
John Broesamle
Coldwell Banker Realty
(240) 786-1483
18 Total Sales
1 in Frederick Heights/Overlook
$385,000 Price


Estimated Value: $433,460
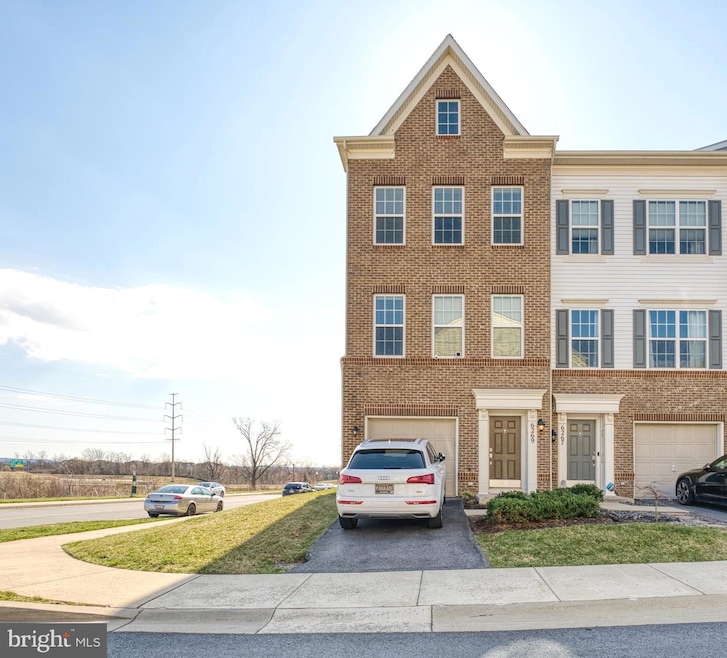
Welcome to this stunning, light-filled END UNIT townhome in the highly sought-after Jefferson Place Community of Frederick. This beautiful brick-front townhome boasts extra side windows on every floor, offering breathtaking views from the maintenance-free deck on the second level off the kitchen. The entire home is adorned with beautiful hardwood floors. Parking is a breeze with the convenience of a 1-car garage, an additional spot in the driveway, and ample street parking on the side and front of the home. The main level features a possible third bedroom with a half bath and rear yard, perfect for relaxation and unwinding after a long day.The second level has a beautifully modern kitchen with a large island and stunning granite countertops. Stainless steel appliances with a gas range, separate dining, and living rooms with another half bath, make this space perfect for entertaining family and friends.
The upper level houses a convenient laundry room, along with two bedrooms, each with its own full private bathroom. The luxurious master bathroom offers a dual vanity and a spacious stand-up shower with a comfortable seat. There is school bus stop right around the corner of the house. Amenities include tennis court, outdoor swimming pool, club house, play ground, and gym.
This home is located in a great commuter location, with easy access to Route 340, minutes from 270, 15, and I-70, this home offers both convenience and luxury. Don't miss your chance. Schedule your showing today!
Last Agent to Sell the Property
(301) 445-1395 dhinal.dn@gmail.com Smart Realty, LLC License #5005317 Listed on: 03/17/2023
Last Buyer's Agent
(301) 445-1395 dhinal.dn@gmail.com Smart Realty, LLC License #5005317 Listed on: 03/17/2023
We collect this data history from publicly available records. To have your information removed, we recommend requesting removal directly through your county’s website.
John Broesamle
Coldwell Banker Realty
(240) 786-1483
18 Total Sales
1 in Frederick Heights/Overlook
$385,000 Price
Rosalyne Chatman
CENTURY 21 New Millennium
(202) 929-6174
83 Total Sales
1 in Frederick Heights/Overlook
$385,000 Price
Yolanda Menjivar-Vasquez
Weichert, REALTORS
(301) 517-6115
45 Total Sales
1 in Frederick Heights/Overlook
$536,805 Price
Heather Nahr
RE/MAX Plus
(240) 690-5564
56 Total Sales
1 in Frederick Heights/Overlook
$410,000 Price
Elizabeth MacLaren
RE/MAX Results
(301) 835-2488
42 Total Sales
2 in Frederick Heights/Overlook
$400K - $500K Price Range
Paul Marston
Long & Foster Real Estate, Inc.
(844) 599-9747
185 Total Sales
1 in Frederick Heights/Overlook
$223,000 Price
We collect this data history from publicly available records. To have your information removed, we recommend requesting removal directly through your county’s website.
| Date | Buyer | Sale Price | Title Company |
|---|---|---|---|
| $410,000 | Friendship Title | ||
| $330,000 | Grace Title Services Llc | ||
| $316,605 | Calatlantic Title Inc | ||
| $409,000 | Waker Title Llc |
We collect this data history from publicly available records. To have your information removed, we recommend requesting removal directly through your county’s website.
| Date | Status | Borrower | Loan Amount |
|---|---|---|---|
| Open | $402,573 | ||
| Previous Owner | $276,250 | ||
| Previous Owner | $146,605 | ||
| Previous Owner | $9,000,000 |
We collect this data history from publicly available records. To have your information removed, we recommend requesting removal directly through your county’s website.
| Date | Event | Price | List to Sale | Price per Sq Ft | Prior Sale |
|---|---|---|---|---|---|
| 04/18/2023 04/18/23 | Sold | $410,000 | 0.0% | $215 / Sq Ft | |
| 03/20/2023 03/20/23 | Pending | -- | -- | -- | |
| 03/17/2023 03/17/23 | For Sale | $410,000 | +24.2% | $215 / Sq Ft | |
| 12/29/2020 12/29/20 | Sold | $330,000 | -2.9% | $173 / Sq Ft | View Prior Sale |
| 11/11/2020 11/11/20 | Pending | -- | -- | -- | |
| 11/04/2020 11/04/20 | Price Changed | $339,900 | -2.9% | $178 / Sq Ft | |
| 10/30/2020 10/30/20 | Price Changed | $349,900 | -1.4% | $183 / Sq Ft | |
| 10/27/2020 10/27/20 | Price Changed | $354,900 | -1.1% | $186 / Sq Ft | |
| 10/21/2020 10/21/20 | For Sale | $359,000 | -- | $188 / Sq Ft |
We collect this data history from publicly available records. To have your information removed, we recommend requesting removal directly through your county’s website.
| Year | Tax Paid | Tax Assessment Tax Assessment Total Assessment is a certain percentage of the fair market value that is determined by local assessors to be the total taxable value of land and additions on the property. | Land | Improvement |
|---|---|---|---|---|
| 2026 | $5,035 | $404,600 | $95,000 | $309,600 |
| 2025 | $4,691 | $373,967 | ||
| 2024 | $4,691 | $343,333 | $0 | $0 |
| 2023 | $4,166 | $312,700 | $95,000 | $217,700 |
| 2022 | $4,186 | $311,767 | $0 | $0 |
| 2021 | $4,165 | $310,833 | $0 | $0 |
| 2020 | $4,178 | $309,900 | $66,000 | $243,900 |
| 2019 | $4,136 | $309,900 | $66,000 | $243,900 |
| 2018 | $3,632 | $309,900 | $66,000 | $243,900 |
| 2017 | $774 | $66,000 | $0 | $0 |
| 2016 | -- | $66,000 | $0 | $0 |
D
Seller's Agent in 2023
Dhinal Patel
Smart Realty, LLC
(240) 527-0811
1 in this area
5 Total Sales
J
Seller's Agent in 2020
John Ippolito
Redfin Corp
Buyer's Agent in 2020
Parthiv kalathia
HomeSmart
(732) 516-8366
11 Total Sales
Source: Bright MLS
MLS Number: MDFR2032144
APN: 23-592795
Disclaimer: Certain information contained herein is derived from information provided by parties other than Homes.com. All information provided is deemed reliable, but is not guaranteed to be accurate and should be independently verified.
The data relating to real estate for sale on this website appears in part through the BRIGHT Internet Data Exchange program, a voluntary cooperative exchange of property listing data between licensed real estate brokerage firms, and is provided by BRIGHT through a licensing agreement.
Listing information is from various brokers who participate in the Bright MLS IDX program and not all listings may be visible on the site.
The property information being provided on or through the website is for the personal, non-commercial use of consumers and such information may not be used for any purpose other than to identify prospective properties consumers may be interested in purchasing.
Some properties which appear for sale on the website may no longer be available because they are for instance, under contract, sold or are no longer being offered for sale.
Property information displayed is deemed reliable but is not guaranteed.
Copyright 2026 Bright MLS, Inc.
Ask me questions while you tour the home.