
Linda Honeywill
BERKSHIRE HATHAWAY THE PREFERRED REALTY
(412) 896-7212
214 Total Sales
19 in Cranberry
$233K - $1.7M Price Range


Estimated Value: $563,000 - $627,000
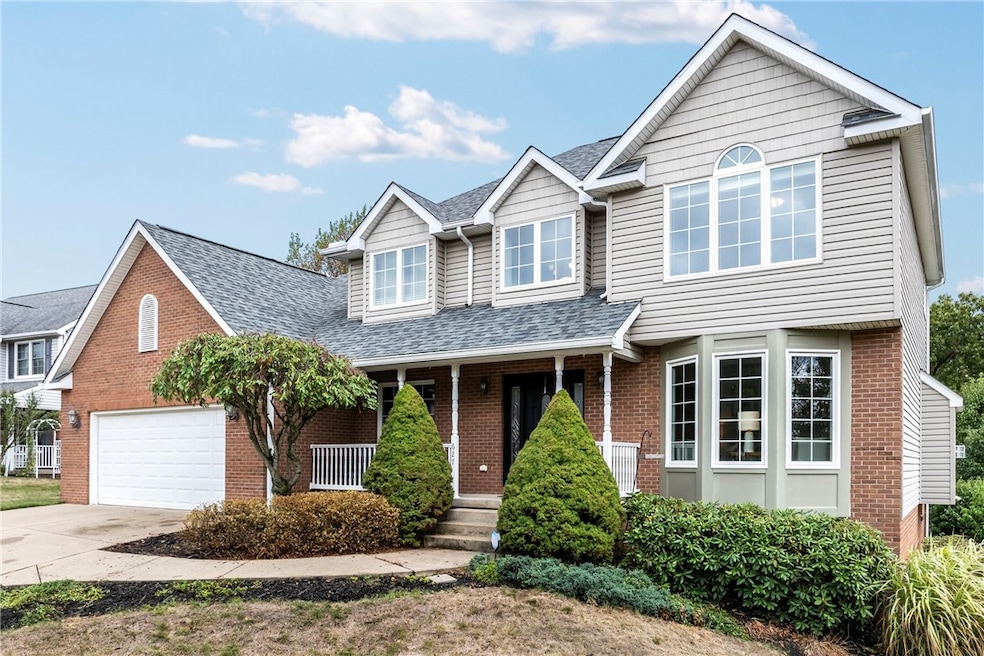
This custom-built, 4-bedroom home by Pascoe Builders is perfectly nestled in a tranquil cul-de-sac within Cranberry Heights, a desirable sidewalk community with a walking trail, offering the perfect blend of suburban charm and modern convenience. Upon entering you are greeted with natural light through the newly replaced windows and doors. Refinished hardwood flooring throughout the main level leads you into the kitchen, providing seamless access to a private deck recently updated with Trex material.
The spacious master suite provides a serene retreat and the three additional bedrooms offer plenty of space for family and guests.
Venture downstairs to an additional 745 square feet of finished living space, a versatile space perfect for a home theater, gym, or home office. A convenient walk-out leads to a covered patio, expanding your entertainment options outdoors to enjoy the wood-lined backyard. Buyers will find the area's amenities with ease given its proximity to I-79.
Last Agent to Sell the Property
COLDWELL BANKER REALTY License #RS377685 Listed on: 09/26/2025
We collect this data history from publicly available records. To have your information removed, we recommend requesting removal directly through your county’s website.
Linda Honeywill
BERKSHIRE HATHAWAY THE PREFERRED REALTY
(412) 896-7212
214 Total Sales
19 in Cranberry
$233K - $1.7M Price Range
Mike Netzel
KELLER WILLIAMS STEEL CITY
(878) 231-3890
111 Total Sales
2 in Cranberry
$400K - $605K Price Range
Rachel Wisniewski
COLDWELL BANKER REALTY
(412) 990-1481
108 Total Sales
1 in Cranberry
$232,000 Price
Tyler Herget
HOWARD HANNA REAL ESTATE SERVICES
(412) 419-3557
65 Total Sales
1 in Cranberry
$635,000 Price
Deborah Sterrett
RE/MAX SELECT REALTY
(412) 419-3096
39 Total Sales
1 in Cranberry
$208,000 Price
Lynne Bingham
HOWARD HANNA REAL ESTATE SERVICES
(412) 990-2589
197 Total Sales
2 in Cranberry
$484K - $779K Price Range
We collect this data history from publicly available records. To have your information removed, we recommend requesting removal directly through your county’s website.
| Date | Buyer | Sale Price | Title Company |
|---|---|---|---|
| $555,000 | None Listed On Document | ||
| $400,000 | None Available | ||
| $60,000 | -- |
We collect this data history from publicly available records. To have your information removed, we recommend requesting removal directly through your county’s website.
| Date | Status | Borrower | Loan Amount |
|---|---|---|---|
| Open | $527,250 | ||
| Previous Owner | $320,000 | ||
| Previous Owner | $74,500 | ||
| Previous Owner | $268,000 | ||
| Previous Owner | $274,433 |
We collect this data history from publicly available records. To have your information removed, we recommend requesting removal directly through your county’s website.
| Date | Event | Price | List to Sale | Price per Sq Ft | Prior Sale |
|---|---|---|---|---|---|
| 10/30/2025 10/30/25 | Sold | $555,000 | +1.8% | $205 / Sq Ft | |
| 10/20/2025 10/20/25 | Pending | -- | -- | -- | |
| 09/26/2025 09/26/25 | For Sale | $545,000 | +36.3% | $201 / Sq Ft | |
| 08/16/2019 08/16/19 | Sold | $400,000 | -4.3% | -- | View Prior Sale |
| 06/18/2019 06/18/19 | Pending | -- | -- | -- | |
| 06/15/2019 06/15/19 | For Sale | $418,000 | -- | -- |
We collect this data history from publicly available records. To have your information removed, we recommend requesting removal directly through your county’s website.
| Year | Tax Paid | Tax Assessment Tax Assessment Total Assessment is a certain percentage of the fair market value that is determined by local assessors to be the total taxable value of land and additions on the property. | Land | Improvement |
|---|---|---|---|---|
| 2026 | $1,526 | $35,170 | $3,850 | $31,320 |
| 2025 | $6,302 | $35,170 | $3,850 | $31,320 |
| 2024 | $6,115 | $35,170 | $3,850 | $31,320 |
| 2023 | $6,026 | $35,170 | $3,850 | $31,320 |
| 2022 | $6,026 | $35,170 | $3,850 | $31,320 |
| 2021 | $5,936 | $35,170 | $0 | $0 |
| 2020 | $5,936 | $35,170 | $3,850 | $31,320 |
| 2019 | $3,232 | $35,170 | $3,850 | $31,320 |
| 2018 | $5,869 | $35,170 | $3,850 | $31,320 |
| 2017 | $5,764 | $35,170 | $3,850 | $31,320 |
| 2016 | $1,581 | $35,170 | $3,850 | $31,320 |
| 2015 | $713 | $35,170 | $3,850 | $31,320 |
| 2014 | $713 | $35,170 | $3,850 | $31,320 |
J
Seller's Agent in 2025
Jodie Perry
COLDWELL BANKER REALTY
(724) 776-2900
5 Total Sales
Buyer's Agent in 2025
Lisa Wilson
ACHIEVE REALTY, INC.
(724) 831-6062
120 Total Sales
Seller's Agent in 2019
Teresa Gadberry
RE/MAX
(724) 316-3427
77 Total Sales
H
Buyer's Agent in 2019
Helen Vassilenko
WPML Inactive User File
Source: West Penn Multi-List
MLS Number: 1722167
APN: 130-S36-A451-0000
Disclaimer: Certain information contained herein is derived from information provided by parties other than Homes.com. All information provided is deemed reliable, but is not guaranteed to be accurate and should be independently verified.
IDX information is provided exclusively for personal, non-commercial use, and may not be used for any purpose other than to identify prospective properties consumers may be interested in purchasing.
Information is deemed reliable but not guaranteed.
Ask me questions while you tour the home.