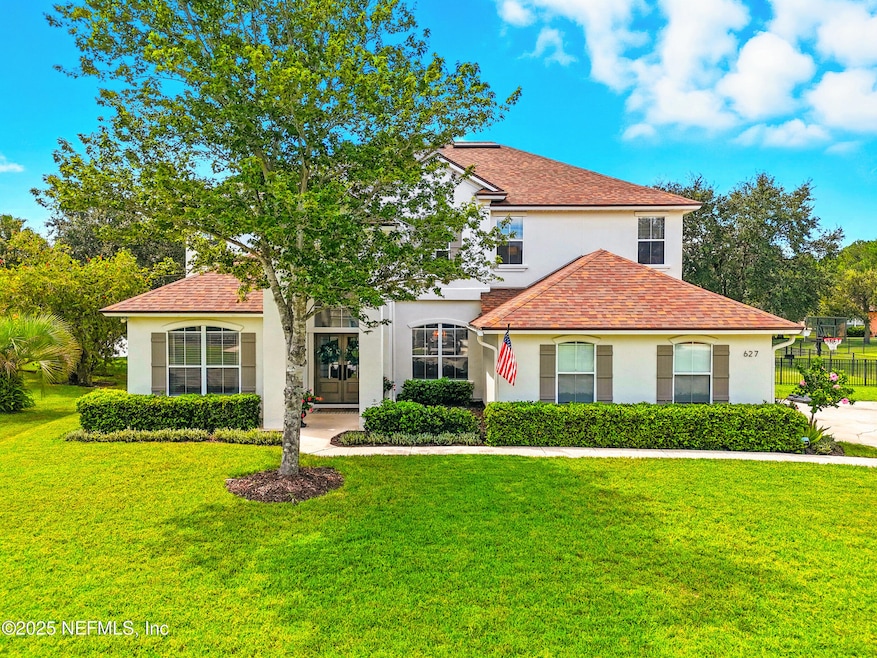
NOT LISTED FOR SALE

Estimated Value: $739,553

5 Beds
3.5 Baths
3,246 Sq Ft
$228/Sq Ft Est. Value

Sale Details

Date Sold: November 7, 2025

Last sale price $757,000 $233 Per Sq Ft

Est. 2% decrease in value since last sale

Current estimated payment $4,737 / mo

14 Days on Market

Highlights

  • Home fronts a pond
  • Open Floorplan
  • Traditional Architecture
  • Pond View
  • Vaulted Ceiling
  • Wood Flooring

About This Home

As of November 2025

Fully renovated 5-bedroom Kensington home with bonus room and office! This beautifully designed property offers an incredible floorplan and stunning finishes. Upstairs you'll find 4 spacious bedrooms plus a versatile bonus room, while the main level features a large primary suite and a dedicated office.
Updates include all-new floors, a modern kitchen with white cabinets, counters, and backsplash, and completely renovated bathrooms. Freshly painted inside and out with custom woodwork and trim, upgraded lighting, wallpaper accents, and designer hardware throughout. Built-ins in the living room by the fireplace add to the custom feel.
Enjoy an oversized driveway and a huge fenced yard on the water with plenty of room for a pool. Relax on your extended screened lanai and take in the beautiful sunsets over the water. Kensington residents benefit from low HOA fees and no CDD, along with top amenities: pool, tennis, pickleball, basketball, sports fields, walking paths, and two playgrounds. Walk or bike to A-rated Palencia Elementary, with Publix, restaurants, and shops just 2 minutes away.
All this in a prime location only 12 minutes to Vilano Beach and historic downtown St. Augustine, 10 minutes to I-95, and less than 20 minutes to the St. Johns Town Center or 9B.
This home truly has it all - space, style, sunsets, community, and convenience!

Last Agent to Sell the Property

Ashley Pieratt

EXP REALTY LLC License #3500902 Listed on: 09/05/2025

EXP REALTY LLC

Home Details

Home Type

  • Single Family

Est. Annual Taxes

  • $6,956

Year Built

  • Built in 2007 | Remodeled

Lot Details

  • 18,295 Sq Ft Lot
  • Home fronts a pond
  • Back Yard Fenced

HOA Fees

  • $79 Monthly HOA Fees

Parking

  • 2 Car Garage

Home Design

  • Traditional Architecture
  • Shingle Roof
  • Stucco

Interior Spaces

  • 3,246 Sq Ft Home
  • 2-Story Property
  • Open Floorplan
  • Built-In Features
  • Vaulted Ceiling
  • 1 Fireplace
  • Entrance Foyer
  • Screened Porch
  • Wood Flooring
  • Pond Views

Kitchen

  • Eat-In Kitchen
  • Butlers Pantry
  • Convection Oven
  • Microwave
  • Dishwasher
  • Disposal

Bedrooms and Bathrooms

  • 5 Bedrooms
  • Split Bedroom Floorplan
  • Dual Closets
  • Walk-In Closet
  • In-Law or Guest Suite
  • Separate Shower in Primary Bathroom
  • Bathtub With Separate Shower Stall

Laundry

  • Laundry on lower level
  • Dryer

Schools

  • Palencia Elementary School
  • Pacetti Bay Middle School
  • Allen D. Nease High School

Additional Features

  • Screened Patio
  • Central Heating and Cooling System

Listing and Financial Details

  • Assessor Parcel Number 0717622670

Community Details

Overview

  • Kensington Subdivision
  • On-Site Maintenance

Recreation

  • Tennis Courts
  • Community Basketball Court
  • Pickleball Courts
  • Community Playground
  • Community Pool
  • Park
  • Jogging Path

Home Details

Home Type

Single Family

Est. Annual Taxes

$6,956

Year Built

Built in 2007 | Remodeled

Lot Details

0.42 Acres

HOA Fees

$79 per month

Parking

2

Listing Details

  • Property Type: Residential
  • Property Attached Yn: No
  • New Construction: No
  • Stories: 2
  • Year Built: 2007
  • Property Sub Type: Single Family Residence
  • Lot Size Acres: 0.42
  • Subdivision Name: Kensington
  • Architectural Style: Traditional
  • Carport Y N: No
  • Garage Yn: Yes
  • Unit Levels: Two
  • General Property Information Living Area2: 3246.0
  • General Property Information Waterfront YN: Yes
  • General Property Information New Construction YN: No
  • General Property Information List PriceSqFt2: 238.76
  • Cooling Central Air: Yes
  • Water Source Public: Yes
  • Architectural Style Traditional: Yes
  • General Property Information Accessibility Features YN2: No
  • Appliances Microwave: Yes
  • Appliances Refrigerators: Yes
  • Flooring Wood: Yes
  • Appliances Dryer: Yes
  • Fencing Back Yard: Yes
  • Interior Features Primary Bathroom -Tub with Separate Shower: Yes
  • General Property Information Senior Community YN: No
  • General Property Information Lot Size Acres: 0.42
  • Interior Features Butler Pantry: Yes
  • General Property Information Carport YN: No
  • Utilities Electricity Connected: Yes
  • ViewPond: Yes
  • Levels Two: Yes
  • General Property Information Accessory Dwelling Unit YN: No
  • Property Condition UpdatedRemodeled: Yes
  • Laundry Features Lower Level: Yes
  • Interior Features Guest Suite: Yes
  • General Property Information:Pool Private YN: No
  • General Property Information Homestead YN: Yes
  • Special Features: VirtualTour

Interior Features

  • Interior Amenities: Built-in Features, Butler Pantry, Eat-in Kitchen, Entrance Foyer, Guest Suite, His and Hers Closets, Open Floorplan, Pantry, Primary Bathroom -Tub with Separate Shower, Primary Downstairs, Split Bedrooms, Vaulted Ceiling(s), Walk-In Closet(s)
  • Major Appliances: Convection Oven, Dishwasher, Disposal, Dryer, Microwave, Refrigerator
  • Full Bathrooms: 3
  • Half Bathrooms: 1
  • Total Bedrooms: 5
  • Fireplaces: 1
  • Fireplace: Yes
  • Flooring: Wood
  • Living Area: 3246.0
  • Appliances Dishwasher: Yes
  • Fireplace Features:Fireplaces Total: 1
  • Interior Features:Primary Downstairs: Yes
  • Interior Features:Vaulted Ceiling(s): Yes
  • Interior Features:Pantry: Yes
  • Interior Features:Split Bedrooms: Yes
  • Interior Features:Walk-In Closet(s): Yes
  • Interior Features:Entrance Foyer: Yes
  • Interior Features:Built-in Features: Yes
  • Interior Features:Eat-in Kitchen: Yes
  • Appliances:Convection Oven: Yes
  • Interior Features:Open Floorplan: Yes
  • Interior Features:His and Hers Closets: Yes
  • Community Features:Sidewalks: Yes

Exterior Features

  • Waterfront: Yes
  • Fencing: Back Yard
  • Roof: Shingle
  • Pool Private: No
  • View: Pond
  • Waterfront Features: Pond
  • Construction Type: Stucco
  • Patio And Porch Features: Rear Porch, Screened
  • Property Condition: Updated/Remodeled
  • Waterfront Features:Pond2: Yes
  • Construction Materials:Stucco: Yes
  • Patio And Porch Features:Screened: Yes
  • Patio And Porch Features:Rear Porch: Yes

Garage/Parking

  • Attached Garage: No
  • Garage Spaces: 2.0
  • Parking Features: Garage
  • General Property Information:Garage Spaces: 2.0
  • Parking Features:Garage: Yes
  • General Property Information:Garage YN: Yes

Utilities

  • Utilities: Electricity Connected, Sewer Connected, Water Connected
  • Laundry Features: Lower Level
  • Cooling: Central Air
  • Cooling Y N: Yes
  • Heating: Central
  • Heating Yn: Yes
  • Water Source: Public
  • Heating:Central: Yes

Condo/Co-op/Association

  • Association Fee: 943.0
  • Association Fee Frequency: Annually
  • Community Features: Sidewalks
  • Senior Community: No
  • Amenities: Pool, Basketball Court, Jogging Path, Maintenance Grounds, Park, Pickleball, Playground, Tennis Court(s)
  • Association: Yes

Association/Amenities

  • General Property Information:Association YN: Yes
  • General Property Information:Association Fee: 943.0
  • General Property Information:Association Fee Frequency: Annually
  • Association Amenities:Basketball Court: Yes
  • Association Amenities:Playground: Yes
  • Association Amenities:Tennis Courts: Yes
  • Association Amenities:Jogging Path: Yes
  • Association Amenities:Maintenance Grounds: Yes
  • Association Amenities:Park: Yes
  • Association Amenities:Pickleball: Yes

Schools

  • Elementary School: Palencia
  • High School: Allen D. Nease
  • Middle Or Junior School: Pacetti Bay

Lot Info

  • Current Use: Residential, Single Family
  • Lot Size Sq Ft: 18295.2
  • Parcel #: 0717622670
  • Zoning Description: Residential

Tax Info

  • Tax Annual Amount: 6956.3
  • Tax Year: 2024

Ownership History

We collect this data history from publicly available records. To have your information removed, we recommend requesting removal directly through your county’s website.

Date Name Owned For Owner Type

Purchase Details

Listed on
Sep 5, 2025
Closed on
Nov 7, 2025
Sold by
Bought by
Seller's Agent
Ashley Pieratt
EXP REALTY LLC
List Price
$775,000
Sold Price
$757,000
Premium/Discount to List
-$18,000
-2.32%
Views
255
Current Estimated Value
$739,553

Home Financials for this Owner

Home Financials are based on the most recent Mortgage that was taken out on this home.
Estimated Appreciation
-$17,447
Avg. Annual Appreciation
-3.23%
Original Mortgage
$511,000
Outstanding Balance
$507,087
Interest Rate
6.3%
Mortgage Type
New Conventional
Estimated Equity
$232,466

Purchase Details

Listed on
Jul 19, 2022
Closed on
Oct 19, 2022
Sold by
Bought by
Seller's Agent
SHELLEY NEMETHY
DAVIDSON REALTY, INC.
Buyer's Agent
Ashley Pieratt
SVR REALTY, LLC.
List Price
$657,000
Sold Price
$628,000
Premium/Discount to List
-$29,000
-4.41%

Home Financials for this Owner

Home Financials are based on the most recent Mortgage that was taken out on this home.
Avg. Annual Appreciation
6.32%
Original Mortgage
$428,000
Interest Rate
5.89%
Mortgage Type
New Conventional

Purchase Details

Closed on
Feb 20, 2008
Sold by
Bought by

Home Financials for this Owner

Home Financials are based on the most recent Mortgage that was taken out on this home.
Original Mortgage
$359,910
Interest Rate
5.46%
Mortgage Type
Purchase Money Mortgage
Source: Public Records
Create a Home Valuation Report for This Property
The Home Valuation Report is an in-depth analysis detailing your home's value as well as a comparison with similar homes in the area

Purchase History

We collect this data history from publicly available records. To have your information removed, we recommend requesting removal directly through your county’s website.

Date Buyer Sale Price Title Company
$757,000 Sunbelt Title
$628,000 --
$399,900 Omni Title Services Llc
Source: Public Records

Mortgage History

We collect this data history from publicly available records. To have your information removed, we recommend requesting removal directly through your county’s website.

Date Status Borrower Loan Amount
Open $511,000
Previous Owner $65,000
Previous Owner $428,000
Previous Owner $359,910
Source: Public Records

Property History

We collect this data history from publicly available records. To have your information removed, we recommend requesting removal directly through your county’s website.

Date Event Price List to Sale Price per Sq Ft Prior Sale
11/07/2025 11/07/25 Sold $757,000 -2.3% $233 / Sq Ft
09/19/2025 09/19/25 Pending -- -- --
09/05/2025 09/05/25 For Sale $775,000 +23.4% $239 / Sq Ft
12/17/2023 12/17/23 Off Market $628,000 -- --
10/19/2022 10/19/22 Sold $628,000 -4.4% $193 / Sq Ft View Prior Sale
10/06/2022 10/06/22 Pending -- -- --
07/19/2022 07/19/22 For Sale $657,000 -- $202 / Sq Ft
Source: realMLS (Northeast Florida Multiple Listing Service)

Tax History

We collect this data history from publicly available records. To have your information removed, we recommend requesting removal directly through your county’s website.

Year Tax Paid Tax Assessment Tax Assessment Total Assessment is a certain percentage of the fair market value that is determined by local assessors to be the total taxable value of land and additions on the property. Land Improvement
2026 $7,535 $502,513
2025 $6,897 $534,679 $130,000 $404,679
2024 $6,897 $534,410 $130,000 $404,410
2023 $6,897 $523,351 $130,000 $393,351
2022 $3,389 $285,690 $0 $0
2021 $3,367 $277,369 $0 $0
2020 $3,355 $273,539 $0 $0
2019 $3,417 $267,389 $0 $0
2018 $3,379 $262,403 $0 $0
2017 $3,366 $257,006 $0 $0
2016 $3,367 $259,272 $0 $0
2015 $3,418 $257,469 $0 $0
2014 $3,430 $255,426 $0 $0
Source: Public Records

Agents Affiliated with this Home

  • Section Image
  • Section Image
See All Agents

Map

Source: realMLS (Northeast Florida Multiple Listing Service)

MLS Number: 2107289

realMLS (Northeast Florida Multiple Listing Service)

APN: 071762-2670

Your Personal Tour Guide

Ask me questions while you tour the home.