
Tim Arnett
ERA Martin Associates
(667) 303-1431
137 Total Sales
4 in Doverdale
$185K - $250K Price Range


Estimated Value: $188,000 - $232,000
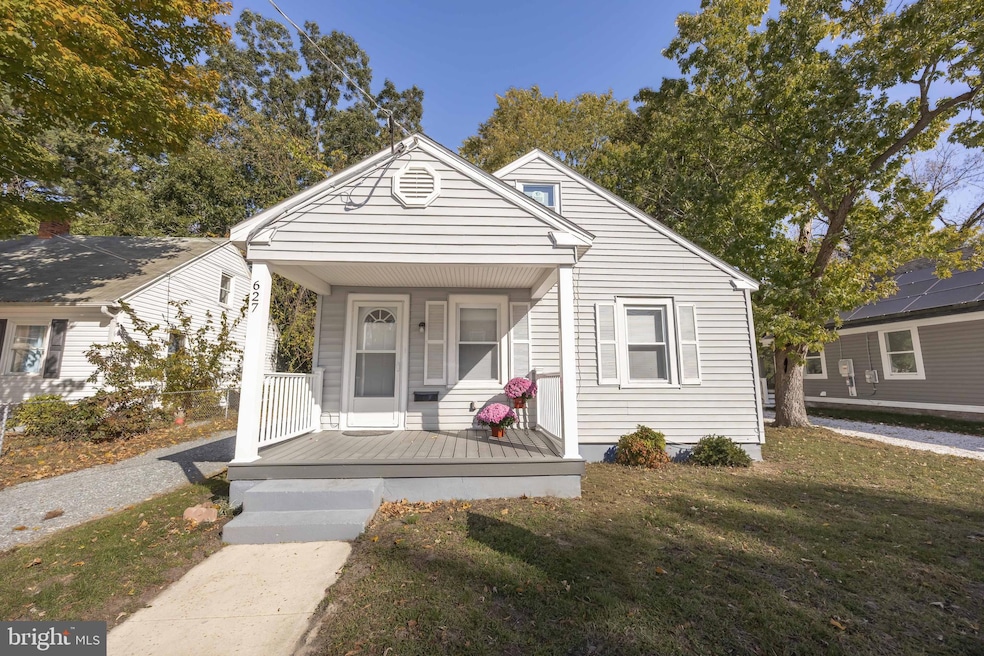
This adorable bungalow is move-in ready and brimming with value. 3 bed and 2 1/2 baths with almost 1200 square feet of space, a brand new roof, 3-year old HVAC, new hot water heater, new paint, new blinds & screens, and more! The porch with brand new Trex decking welcomes you in. The living room is spacious and warm and flows into the formal dining room with charming corner built-ins. The galley-style kitchen is efficiently laid out with lots of counter space and cabinets. The utility/mechanical room is to the side of the kitchen and offers washer/dryer hookups and a convenient utility sink. Two spacious bedrooms, a half bath and an updated full bath round out the first floor. Head upstairs for a flexible space that could be a 3rd bedroom or office as well as the second full bath. There is a one-car detached garage providing additional storage space which is a rare find in town. This home is conveniently located with quick access to plenty of local amenities. Book your showing today so you don't miss this one!
Last Agent to Sell the Property
(410) 871-2600 ryan.payneteam@gmail.com RE/MAX Advantage Realty License #5006443 Listed on: 10/24/2025
Last Buyer's Agent
(410) 864-5750 charlene.spence@thespencerealtygroup.com The Spence Realty Group License #RB-0031315
We collect this data history from publicly available records. To have your information removed, we recommend requesting removal directly through your county’s website.
Tim Arnett
ERA Martin Associates
(667) 303-1431
137 Total Sales
4 in Doverdale
$185K - $250K Price Range
Jaime Cortes
Coldwell Banker Realty
(302) 846-7471
192 Total Sales
9 in Doverdale
$100K - $270K Price Range
Nicole Schreibstein Abbott
Northrop Realty
(240) 690-5770
83 Total Sales
1 in Doverdale
$145,000 Price
Charlene Spence
The Spence Realty Group
(443) 727-1854
133 Total Sales
5 in Doverdale
$40K - $223K Price Range
Bonnie Flinn
ERA Martin Associates
(443) 383-3599
101 Total Sales
3 in Doverdale
$185K - $250K Price Range
Barbara DeTota
ERA Martin Associates
(443) 365-2413
106 Total Sales
3 in Doverdale
$90K - $182K Price Range
We collect this data history from publicly available records. To have your information removed, we recommend requesting removal directly through your county’s website.
| Date | Buyer | Sale Price | Title Company |
|---|---|---|---|
| $223,000 | Community Title Network | ||
| 803 Fillmore Street Llc | $55,000 | -- | |
| Marteny Joanne L | -- | -- | |
| Holder Joanne L | $28,750 | -- |
We collect this data history from publicly available records. To have your information removed, we recommend requesting removal directly through your county’s website.
| Date | Status | Borrower | Loan Amount |
|---|---|---|---|
| Previous Owner | $48,000 | ||
| Previous Owner | 803 Filmore Street Llc | $50,000 | |
| Previous Owner | 803 Fillmore Street Llc | $44,000 |
We collect this data history from publicly available records. To have your information removed, we recommend requesting removal directly through your county’s website.
| Date | Event | Price | List to Sale | Price per Sq Ft |
|---|---|---|---|---|
| 12/11/2025 12/11/25 | Sold | $223,000 | +1.4% | $188 / Sq Ft |
| 10/24/2025 10/24/25 | For Sale | $219,900 | -- | $185 / Sq Ft |
We collect this data history from publicly available records. To have your information removed, we recommend requesting removal directly through your county’s website.
| Year | Tax Paid | Tax Assessment Tax Assessment Total Assessment is a certain percentage of the fair market value that is determined by local assessors to be the total taxable value of land and additions on the property. | Land | Improvement |
|---|---|---|---|---|
| 2026 | $762 | $95,400 | $0 | $0 |
| 2025 | $762 | $83,400 | $0 | $0 |
| 2024 | $685 | $71,400 | $13,800 | $57,600 |
| 2023 | $611 | $61,800 | $0 | $0 |
| 2022 | $532 | $52,200 | $0 | $0 |
| 2021 | $436 | $42,600 | $13,800 | $28,800 |
| 2020 | $435 | $42,200 | $0 | $0 |
| 2019 | $437 | $41,800 | $0 | $0 |
| 2018 | $862 | $41,400 | $13,800 | $27,600 |
| 2017 | $862 | $41,400 | $0 | $0 |
| 2016 | $1,234 | $41,400 | $0 | $0 |
| 2015 | $1,234 | $42,400 | $0 | $0 |
| 2014 | $1,234 | $42,400 | $0 | $0 |
Seller's Agent in 2025
Ryan Basch
RE/MAX Advantage Realty
(443) 614-4327
8 in this area
92 Total Sales
Buyer's Agent in 2025
Charlene Spence
The Spence Realty Group
(443) 513-6241
5 in this area
133 Total Sales
Source: Bright MLS
MLS Number: MDWC2020178
APN: 05-017084
Disclaimer: Certain information contained herein is derived from information provided by parties other than Homes.com. All information provided is deemed reliable, but is not guaranteed to be accurate and should be independently verified.
The data relating to real estate for sale on this website appears in part through the BRIGHT Internet Data Exchange program, a voluntary cooperative exchange of property listing data between licensed real estate brokerage firms, and is provided by BRIGHT through a licensing agreement.
Listing information is from various brokers who participate in the Bright MLS IDX program and not all listings may be visible on the site.
The property information being provided on or through the website is for the personal, non-commercial use of consumers and such information may not be used for any purpose other than to identify prospective properties consumers may be interested in purchasing.
Some properties which appear for sale on the website may no longer be available because they are for instance, under contract, sold or are no longer being offered for sale.
Property information displayed is deemed reliable but is not guaranteed.
Copyright 2026 Bright MLS, Inc.
Ask me questions while you tour the home.