
Maggie Bradford
Nettwork Global
(314) 310-4077
79 Total Sales
1 in Webster Groves
$1,100,000 Price

Estimated Value: $804,000 - $954,000
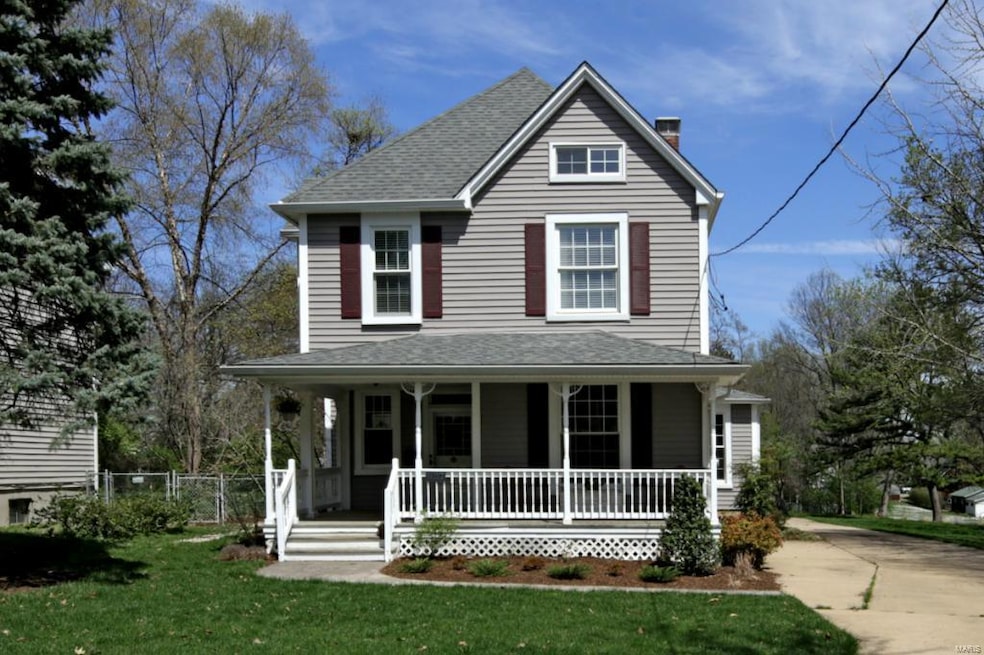
New Price! This gorgeous Century Home has been beautifully renovated, offering the best of both worlds. Interior architectural features include arched doorways, special custom millwork, bay windows, 9' ceilings, a lovely turn-of-the-century staircase in the formal entry hall and rich wood floors. A popular gathering place and a focal point in this home is the gorgeous center island eat-in kitchen with granite countertops, cherry cabinets & stainless steel appliances. Enjoy entertaining in the living room and formal dining room or relaxing in the main floor family room.Convenient 1st floor laundry. The MBR suite has an updated luxury ensuite bath with soaking tub,separate shower and heated floor. 3 more large bedrooms and an updated hall bath with lots of storage cabinets on the 2nd floor. Prominently situated on an exceptional 3/4 acre parklike lot, luxurious living is extended to the out-of-doors with the fabulous attached covered patio featuring a tongue& groove ceiling & fireplace.
Last Agent to Sell the Property
Coldwell Banker Realty - Gundaker License #1999056052 Listed on: 04/14/2015
We collect this data history from publicly available records. To have your information removed, we recommend requesting removal directly through your county’s website.
Maggie Bradford
Nettwork Global
(314) 310-4077
79 Total Sales
1 in Webster Groves
$1,100,000 Price
Amanda Alejandro
Realty Shop
(314) 310-0446
687 Total Sales
10 in Webster Groves
$285K - $1.2M Price Range
Ryan Zimmer
Coldwell Banker Realty - Gundaker
(314) 300-0245
66 Total Sales
1 in Webster Groves
$419,900 Price
Olga Verschoore
Compass Realty Group
(314) 668-7046
119 Total Sales
3 in Webster Groves
$248K - $400K Price Range
John Powel Walsh
Equity Missouri LLC
(314) 310-8507
20 Total Sales
1 in Webster Groves
$415,000 Price
Sarah Bravo
Coldwell Banker Realty - Gundaker West Regional
(314) 463-4396
222 Total Sales
2 in Webster Groves
$490K - $852K Price Range
We collect this data history from publicly available records. To have your information removed, we recommend requesting removal directly through your county’s website.
| Date | Buyer | Sale Price | Title Company |
|---|---|---|---|
| -- | None Listed On Document | ||
| Talbert Dawn | -- | Investors Title Co Clayton | |
| Klein Seth J | $510,000 | Investors Title Co Clayton | |
| White Anthony Todd | $315,000 | -- | |
| Paulsmeyer Daniel E | -- | -- |
We collect this data history from publicly available records. To have your information removed, we recommend requesting removal directly through your county’s website.
| Date | Status | Borrower | Loan Amount |
|---|---|---|---|
| Open | $624,351 | ||
| Previous Owner | Talbert Dawn | $525,000 | |
| Previous Owner | Klein Seth J | $408,000 |
We collect this data history from publicly available records. To have your information removed, we recommend requesting removal directly through your county’s website.
| Year | Tax Paid | Tax Assessment Tax Assessment Total Assessment is a certain percentage of the fair market value that is determined by local assessors to be the total taxable value of land and additions on the property. | Land | Improvement |
|---|---|---|---|---|
| 2025 | $8,409 | $153,010 | $63,710 | $89,300 |
| 2024 | $8,409 | $121,260 | $46,340 | $74,920 |
| 2023 | $8,368 | $121,260 | $46,340 | $74,920 |
| 2022 | $8,216 | $110,580 | $46,340 | $64,240 |
| 2021 | $8,188 | $110,580 | $46,340 | $64,240 |
| 2020 | $9,967 | $125,530 | $40,810 | $84,720 |
| 2019 | $9,895 | $125,530 | $40,810 | $84,720 |
| 2018 | $8,945 | $100,740 | $29,010 | $71,730 |
| 2017 | $8,885 | $100,740 | $29,010 | $71,730 |
| 2016 | $9,078 | $98,470 | $25,190 | $73,280 |
| 2015 | $9,131 | $98,470 | $25,190 | $73,280 |
| 2014 | $6,305 | $66,070 | $31,770 | $34,300 |
Seller's Agent in 2015
Joanne Iskiwitch
Coldwell Banker Realty - Gundaker
(314) 495-4220
87 Total Sales
Buyer's Agent in 2015
Frederick Wolfmeyer
ReeceNichols Real Estate
(314) 313-6530
107 Total Sales
Source: MARIS MLS
MLS Number: MIS15009486
APN: 22K-63-1211
Disclaimer: Certain information contained herein is derived from information provided by parties other than Homes.com. All information provided is deemed reliable, but is not guaranteed to be accurate and should be independently verified.
All data is obtained from various sources and may not have been verified by broker or MLS GRID. Supplied Open House Information is subject to change without notice. All information should be independently reviewed and verified for accuracy. Properties may or may not be listed by the office/agent presenting the information. Some IDX listings have been excluded from this website.
Listings courtesy of MARIS MLS as distributed by MLS GRID.
Based on information submitted to the MLS GRID
Ask me questions while you tour the home.