NOT LISTED FOR SALE

627 Osprey Cir Hope, ID 83836

Estimated Value: $3,186,000 - $3,841,000

4 Beds
5 Baths
4,928 Sq Ft
$717/Sq Ft Est. Value

Sale Details

Date Sold: December 20, 2021

Current estimated payment $20,115 / mo

141 Days on Market

Highlights

  • Docks
  • Lake View
  • Craftsman Architecture
  • Primary Bedroom Suite
  • Waterfront
  • Covered Deck

About This Home

As of December 2021

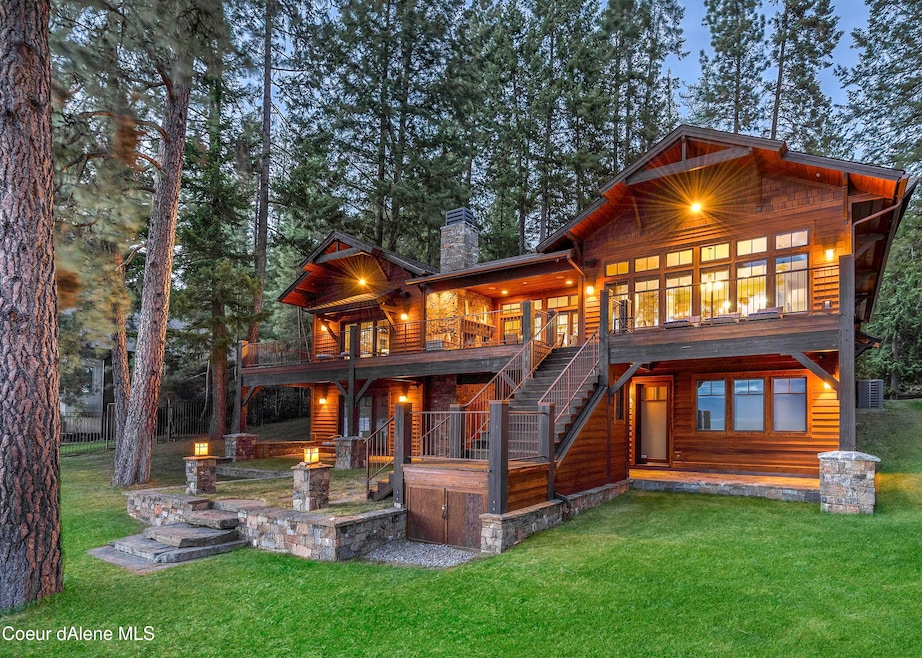
On the Peninsula in Hope, Pebblemere is a spectacular waterfront residence on Lake Pend Oreille, with 100' of private pebble beach sunset lake and dramatic mountain views, a private dock and boat lift. Two main suites with en-suite baths, 2 great rooms, 3 wood-burning fireplaces, exceptional kitchen and dining area, a lakeview office, a home theater and a sauna. Guest bedroom with en-suite bath, bunk room above garage. Built by Dan McMahon, Pebblemere is fully equipped as a primary and co-primary residence. Finish quality and appointments were chosen without compromise from cabinets and trim to stonework and masonry. Oversized deck, patio and terrace spaces take full advantage of the parcel and lake views. Pebblemere is available for the first time in more than a decade, and this is a rare opportunity to own true luxury in a matchless location.

Last Agent to Sell the Property

Wayne Peterson

Keller Williams Realty Coeur d'Alene License #SP51802 Listed on: 06/23/2021
Keller Williams Realty Coeur d'Alene

Last Buyer's Agent

Teresa Dodge

Prime Real Estate Group License #SP44214

Home Details

Home Type

  • Single Family

Est. Annual Taxes

  • $8,969

Year Built

  • Built in 1987

Lot Details

  • 21,780 Sq Ft Lot
  • Waterfront
  • Landscaped
  • Sloped Lot
  • Wooded Lot
  • Lawn

Parking

  • Attached Garage

Property Views

  • Lake
  • Mountain

Home Design

  • Craftsman Architecture
  • Concrete Foundation
  • Frame Construction
  • Shingle Roof
  • Composition Roof
  • Stone Exterior Construction
  • Cedar
  • Stone

Interior Spaces

  • 4,928 Sq Ft Home
  • Multi-Level Property
  • Gas Fireplace

Kitchen

  • Walk-In Pantry
  • Built-In Oven
  • Cooktop
  • Microwave
  • Dishwasher
  • Kitchen Island
  • Disposal

Flooring

  • Carpet
  • Stone
  • Tile

Bedrooms and Bathrooms

  • 4 Bedrooms | 2 Main Level Bedrooms
  • Primary Bedroom Suite
  • 5 Bathrooms

Laundry

  • Electric Dryer
  • Washer

Finished Basement

  • Walk-Out Basement
  • Natural lighting in basement

Eco-Friendly Details

  • Energy-Efficient Windows

Outdoor Features

  • Docks
  • Covered Deck
  • Covered Patio or Porch
  • Exterior Lighting
  • Rain Gutters

Utilities

  • Forced Air Heating and Cooling System
  • Heating System Uses Propane
  • Heat Pump System
  • Furnace
  • Propane
  • Electric Water Heater
  • Septic System
  • Satellite Dish

Community Details

  • Property has a Home Owners Association

Listing and Financial Details

  • Assessor Parcel Number RP005450010040A

Home Details

Home Type

Single Family

Est. Annual Taxes

$8,969

Year Built

Built in 1987

Lot Details

0.5 Acres

Listing Details

  • Property Sub Type: Residential Waterfront
  • Prop. Type: Residential
  • Lot Size Acres: 0.5
  • Road Surface Type: Paved
  • Water Body Name: Pend Oreille Lake
  • Subdivision Name: N/A
  • Directions: Hwy 200 to Peninsula Road. Left on David Thompson Road, Right on Osprey Circle. Home on right.
  • Efficiency: Windows
  • Year Built: 1987
  • General Property Description:Lot Acres2: 0.5
  • General Property Description:Lot Type 1: Residential
  • Legal and Taxes:Zoning2: Res
  • Legal and Taxes:Tax Year2: 2020
  • View:Mountain(s): Yes
  • Road Paved: Yes
  • General Property Description:Building Style: Multi-Level
  • General Property Description:New Construction: No
  • Property Subject to:Homeowners Assoc: Yes
  • Property Subject to:Flood Zone: Unknown
  • Common Walls:No Common Walls: Yes
  • Sewer:Septic System: Yes
  • Fuel:Electric: Yes
  • Appliances Microwave: Yes
  • Appliances Refrigerators: Yes
  • Washers: Yes
  • Percent Basement Finished: Yes
  • Basement Walkout: Yes
  • Foundation:Concrete: Yes
  • Roof:Comp Shingle: Yes
  • Flooring:Carpet: Yes
  • Flooring:Tile2: Yes
  • Water:Community System2: Yes
  • Exterior:Stone: Yes
  • Fuel:Propane: Yes
  • Water:Irrigation Water: Yes
  • Architectural Style:Description2: Craftsman
  • Exterior:Cedar: Yes
  • Flooring:Stone2: Yes
  • Wall Oven: Yes
  • General Property Description:Total SqFt2: 4928.0
  • Lot Features:Landscaping: Yes
  • Fireplace Features:Gas Fireplace: Yes
  • DelayedMarketingYN: No
  • Special Features: None

Interior Features

  • Appliances: Electric Dryer, Electric Water Heater, Washer, Wall Oven, Refrigerator, Microwave, Disposal, Dishwasher, Cooktop
  • Other Equipment: Satellite Dish
  • Has Basement: Finished, Daylight, Walk-out
  • Basement YN: No
  • Total Bedrooms: 4
  • Fireplace Features: Gas
  • Fireplace: Yes
  • Flooring: Tile, Stone, Carpet
  • Interior Amenities: Fireplace, Washer Hookup
  • Living Area: 4928.0
  • Main Level Bathrooms: 4
  • Main Level Bedrooms: 2
  • Rooms per Level:Bsmt Bath: 2
  • Interior Features:Central Air: Yes
  • Interior Features:Fireplace: Yes
  • Interior Features:Washer Hookup: Yes
  • Other Rooms:Mst Bdrm Suite: Yes
  • Appliances Dishwasher: Yes
  • Appliances:Dryer Electric: Yes
  • Appliances:Electric Water Heater2: Yes
  • Basement:Daylight: Yes
  • Other Rooms:Office: Office
  • Appliances:Cooktop: Yes
  • Other Rooms:Wine Cellar: Wine Cellar

Exterior Features

  • Lot Features: Sprinklers In Front, Sloped, Landscaped, Wooded
  • View: Mountain(s), Lake
  • View: Yes
  • Waterfront: Yes
  • Common Walls: No Common Walls
  • Construction Type: Cedar, Stone, Frame
  • Exterior Features: Boat Slip, Dock, Lighting, Open Deck, Rain Gutters, Lawn
  • Foundation Details: Concrete Perimeter
  • Patio And Porch Features: Covered Porch, Covered Patio, Covered Deck, Patio
  • Roof: Composition
  • Lot Features:Sloping: Yes
  • Lot Features:Wooded: Yes
  • View:Lake: Yes
  • Exterior Features:Covered Deck: Yes
  • Exterior Features:Lawn: Yes
  • Exterior Features:Lighting: Yes
  • Exterior Features:Open Deck: Yes
  • Exterior Features:Open Patio: Yes
  • Exterior Features:Rain Gutters: Yes
  • Construction:Frame: Yes
  • Exterior Features:Sidewalks: Yes
  • Exterior Features:Covered Patio: Yes
  • Exterior Features:Covered Porch: Yes
  • Exterior Features:Satellite Dish: Yes
  • Exterior Features:DockBoat Slip: Yes
  • Green Features:Windows: Yes

Garage/Parking

  • Attached Garage: Yes
  • Parking Features: Paved Parking
  • General Property Description:Garage Type2: Att Garage
  • General Property Description:Garage Stall2: 2 Car
  • Exterior Features:Paved Parking: Yes

Utilities

  • Cooling: Central Air
  • Cooling Y N: Yes
  • Heating: Fireplace(s), Electric, Propane, Forced Air, Heat Pump, Furnace
  • Sewer: Septic Tank
  • Water Source: Community System, Irrigation Water
  • Heating:Forced Air: Yes
  • Heating:Furnace: Yes
  • Heating:Fireplace2: Yes
  • Heating:Heat Pump: Yes

Condo/Co-op/Association

  • Community Features: Sidewalks
  • Association: Yes

Association/Amenities

  • Kitchen Amenities:Kitchen Island: Yes
  • Kitchen Amenities:Counter Type: Granite
  • Kitchen Amenities:Walk-In Pantry: Yes

Schools

  • Junior High Dist: Lk Pend Oreille - 84

Lot Info

  • Lot Size Sq Ft: 21780.0
  • Parcel #: RP005450010040A
  • Zoning: Res

Tax Info

  • Tax Annual Amount: 8969.0
  • Tax Year: 2020

Ownership History

We collect this data history from publicly available records. To have your information removed, we recommend requesting removal directly through your county’s website.

Date Name Owned For Owner Type

Purchase Details

Closed on
Sep 18, 2025
Sold by
Bought by
Current Estimated Value
$3,533,014

Purchase Details

Listed on
Jun 23, 2021
Closed on
Dec 11, 2021
Sold by
Bought by
Seller's Agent
Wayne Peterson
Keller Williams Realty Coeur d'Alene
Buyer's Agent
Teresa Dodge
Prime Real Estate Group
List Price
$4,200,000

Home Financials for this Owner

Home Financials are based on the most recent Mortgage that was taken out on this home.
Avg. Annual Appreciation
1.51%
Original Mortgage
$1,500,000
Interest Rate
3.09%
Mortgage Type
New Conventional

Purchase Details

Closed on
Jun 30, 2008
Sold by
Bought by

Home Financials for this Owner

Home Financials are based on the most recent Mortgage that was taken out on this home.
Original Mortgage
$825,000
Interest Rate
6%
Mortgage Type
New Conventional
Source: Public Records

Range of Values:

--
Value Increase
--
Percent Increase
--
Adjusted for Inflation
Collateral Analytics

Collateral Analytics Collateral Analytics AVMs (Automated Valuation Model) employ a number of statistical approaches combined with neighborhood-specific comparable selection guarantees the most up-to-date and precise valuations.

Not Available

Collateral Analytics does not have data for the current month. Please view the chart for historical values.

ICE

ICE Mortgage Technology ICE Mortgage Technology’s AVM (Automated Valuation Model) is a state-of-the-art online residential property valuation tool that provides a quick and accurate estimate of the value of almost any home in the U.S.

Not Available

ICE Mortgage Technology does not have data for the current month. Please view the chart for historical values.

First American

First American First American Data & Analytics’ next-generation AVM combines unrivaled data assets with a blended ensemble of valuation models to produce highly accurate, reliable valuations you can trust.

Not Available

First American does not have data for the current month. Please view the chart for historical values.

Quantarium

Quantarium Quantarium’s valuation service, repeatedly proven the industry’s most accurate and comprehensive, is supercharged with a self-learning and auto-tuning AI engine that continually becomes smarter and more accurate as it processes daily inputs from the industry’s leading RE data lake.

Not Available

Quantarium does not have data for the current month. Please view the chart for historical values.

Average Value
Not Available
List Price
Sold Price
Create a Home Valuation Report for This Property
The Home Valuation Report is an in-depth analysis detailing your home's value as well as a comparison with similar homes in the area

Home Values in the Area

Source: Public Records

Average Home Value in this Area


Source: Public Records

Purchase History

We collect this data history from publicly available records. To have your information removed, we recommend requesting removal directly through your county’s website.

Date Buyer Sale Price Title Company
-- None Listed On Document
-- First American Ttl Sandpoint
-- Sandpoint Title Insurance In
Source: Public Records

Mortgage History

We collect this data history from publicly available records. To have your information removed, we recommend requesting removal directly through your county’s website.

Date Status Borrower Loan Amount
Closed $1,500,000
Closed $709,200
Closed $709,600
Closed $825,000
Closed $345,000
Closed $100,000
Closed $630,008
Source: Public Records

Property History

We collect this data history from publicly available records. To have your information removed, we recommend requesting removal directly through your county’s website.

Date Event Price List to Sale Price per Sq Ft
12/20/2021 12/20/21 Sold -- -- --
11/12/2021 11/12/21 Pending -- -- --
06/23/2021 06/23/21 For Sale $4,200,000 -- $852 / Sq Ft
Source: Coeur d'Alene Multiple Listing Service

Tax History

We collect this data history from publicly available records. To have your information removed, we recommend requesting removal directly through your county’s website.

Year Tax Paid Tax Assessment Tax Assessment Total Assessment is a certain percentage of the fair market value that is determined by local assessors to be the total taxable value of land and additions on the property. Land Improvement
2025 $12,379 $3,065,410 $1,422,000 $1,643,410
2024 $13,151 $3,667,705 $1,631,175 $2,036,530
2023 $13,010 $2,998,475 $1,263,775 $1,734,700
2022 $13,849 $2,978,000 $1,237,775 $1,740,225
2021 $9,733 $1,412,149 $631,575 $780,574
2020 $8,970 $1,207,430 $575,325 $632,105
2019 $8,193 $1,224,346 $575,325 $649,021
2018 $8,067 $1,044,057 $575,325 $468,732
2017 $8,067 $974,620 $0 $0
2016 $8,074 $950,150 $0 $0
2015 $8,028 $950,700 $0 $0
2014 $8,163 $961,230 $0 $0
Source: Public Records

Agents Affiliated with this Home

  • Section Image
  • Section Image
See All Agents

Map

Source: Coeur d'Alene Multiple Listing Service

MLS Number: 21-6098

Coeur d

APN: RP005-450-010040A

Your Personal Tour Guide

Ask me questions while you tour the home.