
Andrew Doonan
Compass RE Texas, LLC - Memorial
(833) 436-3630
103 Total Sales
1 in Memorial Heights
$619,000 Price


Estimated Value: $542,465
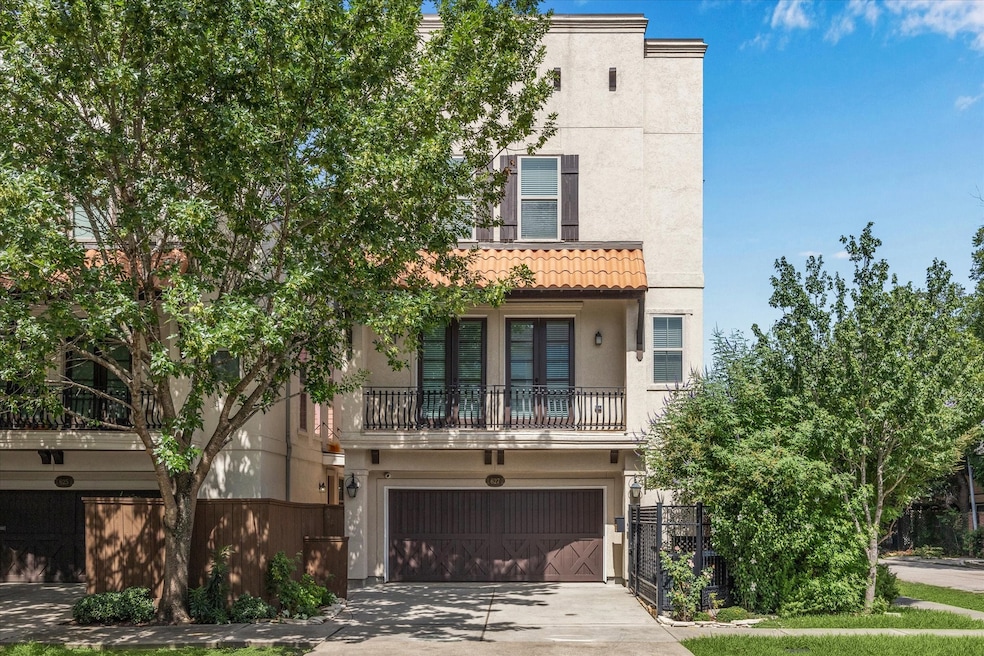
Welcome to 627 Patterson St – a beautifully maintained corner-lot home in the heart of Rice Military. Just steps from the vibrant Washington Ave dining scene and offering quick access to Downtown, I-10, Memorial Park, and the Galleria, this location is unbeatable. The thoughtfully designed 3-story layout features a bedroom and full bath on the first floor, an open-concept living area and kitchen on the second, and a spacious primary suite plus third bedroom on the third floor. Highlights include rich wood floors, abundant natural light, a private driveway, and a gated side yard—ideal for pets or a children’s play area. The home also features a **new roof**, which can help lower insurance costs. This is city living at its best—modern comfort, prime location, and move-in ready convenience!
Last Agent to Sell the Property
RE/MAX Signature License #0632947 Listed on: 07/03/2025
We collect this data history from publicly available records. To have your information removed, we recommend requesting removal directly through your county’s website.
Andrew Doonan
Compass RE Texas, LLC - Memorial
(833) 436-3630
103 Total Sales
1 in Memorial Heights
$619,000 Price
Blythe Palamara
Walzel Properties - Corporate Office
(936) 506-2971
43 Total Sales
1 in Memorial Heights
$310,500 Price
George Chiriboga
Chiriboga Realty LLC
(855) 279-0358
60 Total Sales
1 in Memorial Heights
$1,100,000 Price
Jamie Poirier
Red Pear Realty
(346) 701-4740
165 Total Sales
1 in Memorial Heights
$792,000 Price
Zoraya Vela
Vive Realty LLC
(346) 414-0557
64 Total Sales
1 in Memorial Heights
$545,000 Price
Marcia Kyanka
Berkshire Hathaway HomeServices Premier Properties
(832) 742-1648
68 Total Sales
2 in Memorial Heights
$691K - $950K Price Range
We collect this data history from publicly available records. To have your information removed, we recommend requesting removal directly through your county’s website.
| Date | Buyer | Sale Price | Title Company |
|---|---|---|---|
| -- | Tradition Title Company | ||
| -- | Allegiance Title | ||
| -- | Title Houston Holdings Ltd | ||
| -- | Chicago Title Insurance Co |
We collect this data history from publicly available records. To have your information removed, we recommend requesting removal directly through your county’s website.
| Date | Status | Borrower | Loan Amount |
|---|---|---|---|
| Open | $432,000 | ||
| Previous Owner | $436,500 | ||
| Previous Owner | $322,700 | ||
| Previous Owner | $394,250 |
We collect this data history from publicly available records. To have your information removed, we recommend requesting removal directly through your county’s website.
| Date | Event | Price | List to Sale | Price per Sq Ft | Prior Sale |
|---|---|---|---|---|---|
| 08/27/2025 08/27/25 | Sold | -- | -- | -- | |
| 07/28/2025 07/28/25 | Pending | -- | -- | -- | |
| 07/18/2025 07/18/25 | For Sale | $543,000 | 0.0% | $233 / Sq Ft | |
| 07/07/2025 07/07/25 | Pending | -- | -- | -- | |
| 07/03/2025 07/03/25 | For Sale | $543,000 | +12.0% | $233 / Sq Ft | |
| 12/29/2024 12/29/24 | Off Market | -- | -- | -- | |
| 01/31/2020 01/31/20 | Sold | -- | -- | -- | View Prior Sale |
| 01/01/2020 01/01/20 | Pending | -- | -- | -- | |
| 12/12/2019 12/12/19 | For Sale | $485,000 | -- | $208 / Sq Ft |
We collect this data history from publicly available records. To have your information removed, we recommend requesting removal directly through your county’s website.
| Year | Tax Paid | Tax Assessment Tax Assessment Total Assessment is a certain percentage of the fair market value that is determined by local assessors to be the total taxable value of land and additions on the property. | Land | Improvement |
|---|---|---|---|---|
| 2025 | $8,748 | $585,826 | $223,820 | $362,006 |
| 2024 | $8,850 | $579,598 | $200,260 | $379,338 |
| 2023 | $8,850 | $587,316 | $200,260 | $387,056 |
| 2022 | $11,417 | $526,010 | $200,260 | $325,750 |
| 2021 | $10,986 | $471,370 | $200,260 | $271,110 |
| 2020 | $11,364 | $469,291 | $200,260 | $269,031 |
| 2019 | $11,888 | $469,817 | $200,260 | $269,557 |
| 2018 | $9,534 | $483,491 | $141,360 | $342,131 |
| 2017 | $11,155 | $441,165 | $141,360 | $299,805 |
| 2016 | $11,155 | $441,165 | $141,360 | $299,805 |
| 2015 | $8,718 | $519,295 | $141,360 | $377,935 |
| 2014 | $8,718 | $478,019 | $141,360 | $336,659 |
Seller's Agent in 2025
Chris Cantele
RE/MAX
(281) 413-3207
3 in this area
75 Total Sales
T
Buyer's Agent in 2025
Tan Sha
Realm Real Estate Professionals - Katy
(408) 250-1871
1 in this area
29 Total Sales
Buyer's Agent in 2020
Sarah Snider
Del Monte Realty
(713) 714-1255
44 Total Sales
Source: Houston Association of REALTORS®
MLS Number: 44416147
APN: 1323860010001
Disclaimer: Certain information contained herein is derived from information provided by parties other than Homes.com. All information provided is deemed reliable, but is not guaranteed to be accurate and should be independently verified.
Copyright 2026, Houston REALTORS® Information Service, Inc.
The information provided is exclusively for consumers’ personal, non-commercial use, and may not be used for any purpose other than to identify prospective properties consumers may be interested in purchasing.
Information is deemed reliable but not guaranteed.
Ask me questions while you tour the home.