NOT LISTED FOR SALE

Estimated Value: $574,421

4 Beds
3 Baths
2,884 Sq Ft
$199/Sq Ft Est. Value

Sale Details

Date Sold: February 18, 2016

Last sale price $310,000 $107 Per Sq Ft

Est. 85% increase in value since last sale

Current estimated payment $4,189 / mo

358 Days on Market

Highlights

  • In Ground Pool
  • Wood Burning Stove
  • Vaulted Ceiling
  • Sauna
  • Recreation Room
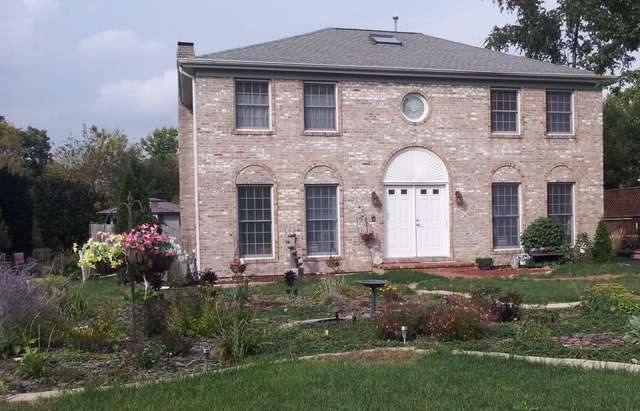
  • Georgian Architecture

About This Home

As of February 2016


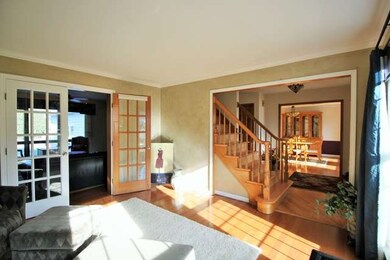
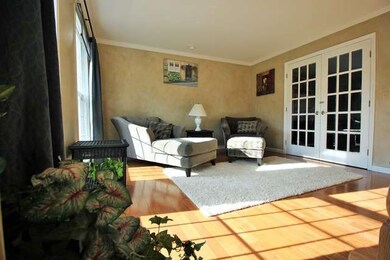
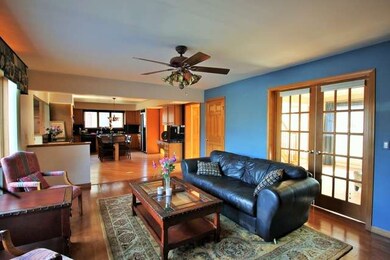

Vacation Everyday! Entertain, relax & rejuvenate in your custom home w/ resort style spa amenities! This home sizzles. Entertainers Dream! Yr round VACATION! Summer Swim & BBQ. ALL NEW HEATED POOL. CABANA w/air. In & out Hot-tub, Sauna! Cust indoor Bar. Open Plan. Hard/w thru. KIT-top of line! Vaulted! Sky-lights.3 Fireplaces! FIN BSMT. (2 Beds) LUX MASTER w/FP & Balcony. BEDS Vaulted w/walk-ins. NEW Baths. DETAIL

Last Agent to Sell the Property

Veronica Cvek

Veronica's Realty License #471018268 Listed on: 01/04/2015

Last Buyer's Agent

Mark Sannita

Keller Williams Inspire - Geneva License #471017496

Keller Williams Inspire - Geneva
Create a Home Valuation Report for This Property
The Home Valuation Report is an in-depth analysis detailing your home's value as well as a comparison with similar homes in the area

Home Details

Home Type

  • Single Family

Year Built

  • 1988

Lot Details

  • Cul-De-Sac
  • Southern Exposure

Parking

  • Attached Garage
  • Garage ceiling height seven feet or more
  • Heated Garage
  • Garage Transmitter
  • Garage Door Opener
  • Side Driveway
  • Garage Is Owned

Home Design

  • Georgian Architecture
  • Brick Exterior Construction
  • Slab Foundation
  • Asphalt Shingled Roof
  • Cedar

Interior Spaces

  • Dry Bar
  • Vaulted Ceiling
  • Skylights
  • Wood Burning Stove
  • Wood Burning Fireplace
  • Includes Fireplace Accessories
  • Attached Fireplace Door
  • See Through Fireplace
  • Gas Log Fireplace
  • Great Room
  • Dining Area
  • Home Office
  • Recreation Room
  • First Floor Utility Room
  • Sauna
  • Finished Basement
  • Basement Fills Entire Space Under The House

Kitchen

  • Breakfast Bar
  • Oven or Range
  • Microwave
  • Dishwasher
  • Kitchen Island
  • Disposal

Bedrooms and Bathrooms

  • Primary Bathroom is a Full Bathroom
  • Whirlpool Bathtub
  • Separate Shower

Laundry

  • Laundry on main level
  • Dryer
  • Washer

Pool

  • In Ground Pool
  • Spa

Outdoor Features

  • Balcony
  • Stamped Concrete Patio

Utilities

  • Forced Air Zoned Heating and Cooling System
  • Heating System Uses Gas

Listing and Financial Details

  • Homeowner Tax Exemptions

Home Details

Home Type

Single Family

Year Built

1988

Lot Details

9,148 Sq Ft Lot

Parking

2

Listing Details

  • Property Type: Detached Single
  • General Information: School Bus Service
  • Recent Rehab: Yes
  • Age: 26-30 Years
  • Full Bathrooms: 2
  • Half Bathrooms: 1
  • Number Interior Fireplaces: 3
  • Ownership: Fee Simple
  • Total Full or Half Bathrooms: 2.1
  • Style Of House: Georgian
  • Type Detached: 2 Stories
  • Estimated Year Built: 1988
  • Tax Exemptions: Homeowner
  • Special Features: None
  • Property Sub Type: Detached
  • Year Built: 1988

Interior Features

  • Interior Property Features: Vaulted/Cathedral Ceilings, Skylight(s), Sauna/Steam Room, Hot Tub, Bar-Dry, 1st Floor Laundry
  • Number Of Rooms: 12
  • Living Room: Dimensions: 14X14, On Level: Main Level, Flooring: Hardwood, Windows: All
  • Appliances: Oven/Range, Microwave, Dishwasher, Refrigerator, Washer, Dryer, Disposal
  • Equipment: Humidifier, Water-Softener Owned, Security System, Ceiling Fan, Sump Pump, Backup Sump Pump;
  • Fireplace Details: See through/Multi Sided, Wood Burning, Wood Burning Stove, Attached Fireplace Doors/Screen, Gas Logs, Gas Starter, Includes Accessories
  • Attic: Full
  • Fireplace Location: Family Room, Living Room, Master Bedroom
  • Basement: Full
  • Basement: Finished
  • Bedrooms All Levels: 4
  • Below Grade Bedrooms: 1
  • Primary Bedroom Bath: Full
  • Bathroom Amenities: Whirlpool, Separate Shower
  • Above Grade Bedrooms: 3
  • Laundry: Dimensions: 4X6, On Level: Main Level, Flooring: Hardwood, Windows: None

  • Dining Room: Dimensions: 14X14, On Level: Main Level, Flooring: Hardwood, Windows: All
  • Kitchen Type: Dimensions: 18X13, On Level: Main Level, Flooring: Hardwood, Windows: Blinds
  • Kitchen Type: Eating Area-Breakfast Bar, Eating Area-Table Space, Island, Pantry-Closet
  • Additional Rooms: Eating Area, Great Room, Office, Recreation Room, Utility Room-1st Floor
  • Master Bedroom: Dimensions: 19X14, On Level: 2nd Level, Flooring: Hardwood, Windows: Blinds
  • Additional Room 1 Name: Office, Dimensions: 13X10, On Level: Basement, Flooring: Carpet, Windows: None
  • Additional Room 2 Name: Recreation Rm, Dimensions: 22X16, On Level: Basement, Flooring: Carpet, Windows: None
  • Bedroom 2: Dimensions: 13X12, On Level: 2nd Level, Flooring: Hardwood, Windows: Blinds
  • Additional Room 3 Name: Utility Room-1st Floor, Dimensions: 6X4, On Level: Main Level, Flooring: Hardwood, Windows: None
  • Bedroom 3: Dimensions: 12X11, On Level: 2nd Level, Flooring: Hardwood, Windows: Blinds
  • Additional Room 4 Name: Eating Area, Dimensions: 12X8, On Level: Main Level, Flooring: Hardwood
  • Bedroom 4: Dimensions: 19X14, On Level: Basement, Flooring: Carpet, Windows: None
  • Additional Room 5 Name: Bar, Dimensions: 13X12, On Level: Main Level, Flooring: Hardwood, Windows: None
  • Additional Room 6 Name: Great Rm, Dimensions: 18X14, On Level: Main Level, Flooring: Ceramic Tile, Windows: All
  • Estimated Sq Ft: 2884
  • Dining Room Type: Separate
  • Family Room: Dimensions: 17X14, On Level: Main Level, Flooring: Hardwood, Windows: Blinds

Exterior Features

  • Foundation: Concrete
  • Lot Size: Less Than .25 Acre
  • Exterior Building Type: Brick, Cedar
  • Roof Type: Asphalt/Glass (Shingles)
  • Exterior Property Features: Balcony, Patio, Hot Tub, Stamped Concrete Patio, Pool In-Ground
  • Exposure: S (South)
  • Acreage: 0.21

Garage/Parking

  • Parking: Garage
  • Garage Type: Attached
  • Garage Details: Garage Door Opener(s), Transmitter(s), Heated, 7 Foot or more high garage door
  • Garage On Site: Yes
  • Number Garage Spaces: 2.5
  • Driveway: Asphalt, Side Drive
  • Garage Ownership: Owned

Utilities

  • Electricity: Circuit Breakers, 200+ Amp Service
  • Air Conditioner: Central Air, Zoned
  • Water: Public
  • Sewer: Sewer-Public
  • Heating Fuel: Gas, Forced Air, 2+ Sep Heating Systems, Zoned

Schools

  • Junior High Dist: 101

Lot Info

  • Lot Dimensions: 66X143X64X151
  • Lot Description: Cul-de-sac
  • Parcel Identification Number: 1223452015

Tax Info

  • Taxes: 6951.28

Ownership History

We collect this data history from publicly available records. To have your information removed, we recommend requesting removal directly through your county’s website.

Date Name Owned For Owner Type

Purchase Details

Listed on
Jan 4, 2015
Closed on
Feb 18, 2016
Sold by
Bought by
Seller's Agent
Veronica Cvek
Veronica's Realty
Buyer's Agent
Mark Sannita
Keller Williams Inspire - Geneva
List Price
$349,500
Sold Price
$310,000
Premium/Discount to List
-$39,500
-11.3%
Current Estimated Value
$574,421

Home Financials for this Owner

Home Financials are based on the most recent Mortgage that was taken out on this home.
Estimated Appreciation
$264,421
Avg. Annual Appreciation
6.06%
Original Mortgage
$304,385
Interest Rate
3.75%
Mortgage Type
FHA

Purchase Details

Closed on
Aug 10, 2010
Sold by
Bought by

Purchase Details

Closed on
Oct 26, 2009
Sold by
Bought by

Purchase Details

Closed on
Apr 25, 2003
Sold by
Bought by

Home Financials for this Owner

Home Financials are based on the most recent Mortgage that was taken out on this home.
Original Mortgage
$405,000
Interest Rate
5.78%
Mortgage Type
Purchase Money Mortgage

Purchase Details

Closed on
Jun 10, 1996
Sold by
Bought by
Source: Public Records

Home Values in the Area

Source: Public Records

Average Home Value in this Area


Source: Public Records

Agents Specializing in Woodland Hills, IL

See All Agents

Purchase History

We collect this data history from publicly available records. To have your information removed, we recommend requesting removal directly through your county’s website.

Date Buyer Sale Price Title Company
$310,000 Fidelity National Title
$225,000 Attorneys Title Guaranty Fun
-- None Available
$450,000 Chicago Title Insurance Comp
$232,000 Chicago Title Insurance Co
Source: Public Records

Mortgage History

We collect this data history from publicly available records. To have your information removed, we recommend requesting removal directly through your county’s website.

Date Status Borrower Loan Amount
Open $155,000
Closed $100,000
Closed $50,000
Closed $39,896
Open $289,920
Closed $304,385
Previous Owner $114,000
Previous Owner $45,000
Previous Owner $405,000
Previous Owner $75,000
Previous Owner $360,000
Previous Owner $50,000
Previous Owner $320,000
Source: Public Records

Property History

We collect this data history from publicly available records. To have your information removed, we recommend requesting removal directly through your county’s website.

Date Event Price List to Sale Price per Sq Ft
02/18/2016 02/18/16 Sold $310,000 -6.0% $107 / Sq Ft
12/28/2015 12/28/15 Pending -- -- --
11/11/2015 11/11/15 Price Changed $329,900 -1.5% $114 / Sq Ft
09/15/2015 09/15/15 Price Changed $334,900 -1.5% $116 / Sq Ft
03/31/2015 03/31/15 Price Changed $339,900 -2.7% $118 / Sq Ft
01/04/2015 01/04/15 For Sale $349,500 -- $121 / Sq Ft
Source: Midwest Real Estate Data (MRED)

Tax History

We collect this data history from publicly available records. To have your information removed, we recommend requesting removal directly through your county’s website.

Year Tax Paid Tax Assessment Tax Assessment Total Assessment is a certain percentage of the fair market value that is determined by local assessors to be the total taxable value of land and additions on the property. Land Improvement
2025 $12,313 $173,759 $18,716 $155,043
2024 $12,313 $159,734 $17,205 $142,529
2023 $11,225 $138,815 $15,615 $123,200
2022 $10,804 $129,733 $14,593 $115,140
2021 $9,338 $111,340 $13,840 $97,500
2020 $9,108 $109,200 $13,574 $95,626
2019 $8,958 $105,334 $13,093 $92,241
2018 $8,600 $101,321 $12,594 $88,727
2017 $8,019 $93,894 $12,179 $81,715
2016 $6,893 $80,811 $11,824 $68,987
2015 -- $78,971 $11,555 $67,416
2014 -- $76,485 $11,191 $65,294
2013 -- $82,791 $11,191 $71,600
Source: Public Records

Agents Affiliated with this Home

  • Section Image
  • Section Image
See All Agents

Map

Source: Midwest Real Estate Data (MRED)

MLS Number: MRD08809150

Midwest Real Estate Data (MRED)

APN: 12-23-452-015

Your Personal Tour Guide

Ask me questions while you tour the home.