
Seller's Agent in 2022
Brenda Huber
Advantage Realty Group, INC
(803) 469-2000
248 Total Sales
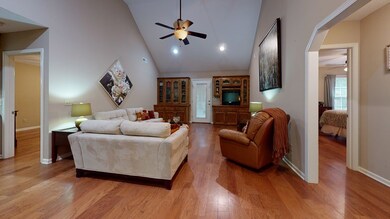
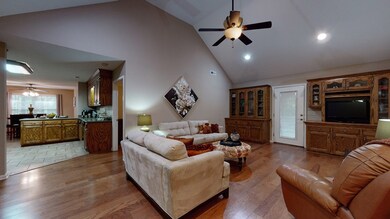
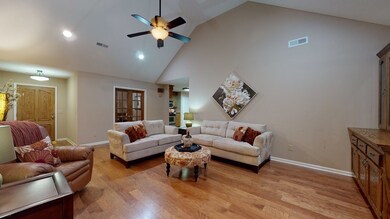
Estimated Value: $284,000 - $311,000
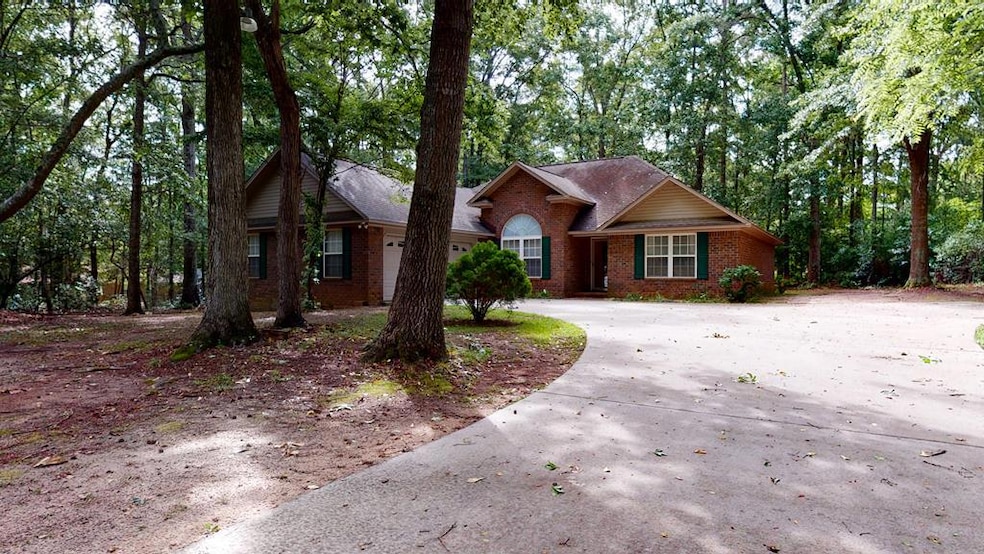
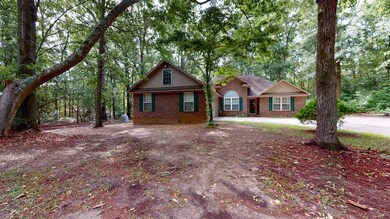
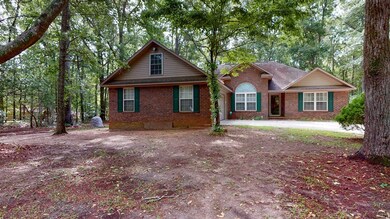
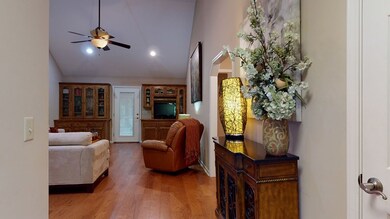
HARDWOOD floors in all areas but kitchen & baths.Country living is this custom brick home with three bedroom split floor plan with two & a half baths.Nice foyer & GRTRM hosts a vaulted ceiling, custom built in glass bookcases and french door leading to the screen back porch.Double french doors open to the dining room or office, with a palladium front window.Large kitchen with stainless appliances, corian counters, a pantry, breakfast bar & breakfast room.Master has a private bath with separate toilet room, a walk in shower, a walk in closet & walk in jacuzzi tub. Two other bedrooms have a Jack & Jill bath.Utility room & half bath off the kitchen & the two car side entrance garage.Custom dog kennels and dog runs in back treed yard. Convenient to Shaw AFB, Sumter, golf course and Columbia.
Last Agent to Sell the Property
Advantage Realty Group, INC Brokerage Phone: 8034692000 License #14523 Listed on: 05/25/2022
We collect this data history from publicly available records. To have your information removed, we recommend requesting removal directly through your county’s website.
We collect this data history from publicly available records. To have your information removed, we recommend requesting removal directly through your county’s website.
| Date | Buyer | Sale Price | Title Company |
|---|---|---|---|
| $255,000 | Curtis And Croft Llc | ||
| $199,500 | None Available | ||
| -- | None Available |
We collect this data history from publicly available records. To have your information removed, we recommend requesting removal directly through your county’s website.
| Date | Status | Borrower | Loan Amount |
|---|---|---|---|
| Open | $229,500 | ||
| Previous Owner | $199,500 |
We collect this data history from publicly available records. To have your information removed, we recommend requesting removal directly through your county’s website.
| Date | Event | Price | List to Sale | Price per Sq Ft | Prior Sale |
|---|---|---|---|---|---|
| 08/10/2022 08/10/22 | Off Market | $255,000 | -- | -- | |
| 08/09/2022 08/09/22 | Sold | $255,000 | -3.0% | $139 / Sq Ft | |
| 07/01/2022 07/01/22 | Pending | -- | -- | -- | |
| 05/25/2022 05/25/22 | For Sale | $263,000 | +31.8% | $143 / Sq Ft | |
| 11/20/2020 11/20/20 | Sold | $199,500 | 0.0% | $108 / Sq Ft | View Prior Sale |
| 10/21/2020 10/21/20 | Pending | -- | -- | -- | |
| 10/12/2020 10/12/20 | For Sale | $199,500 | -- | $108 / Sq Ft |
We collect this data history from publicly available records. To have your information removed, we recommend requesting removal directly through your county’s website.
| Year | Tax Paid | Tax Assessment Tax Assessment Total Assessment is a certain percentage of the fair market value that is determined by local assessors to be the total taxable value of land and additions on the property. | Land | Improvement |
|---|---|---|---|---|
| 2025 | $4,533 | $13,810 | $690 | $13,120 |
| 2024 | $4,533 | $13,810 | $690 | $13,120 |
| 2023 | $4,533 | $13,810 | $690 | $13,120 |
| 2022 | $72 | $6,820 | $460 | $6,360 |
| 2021 | $70 | $6,820 | $460 | $6,360 |
| 2020 | $697 | $5,990 | $460 | $5,530 |
| 2019 | $680 | $5,990 | $460 | $5,530 |
| 2018 | $639 | $5,990 | $460 | $5,530 |
| 2017 | $629 | $5,990 | $460 | $5,530 |
| 2016 | $668 | $5,990 | $460 | $5,530 |
| 2015 | $654 | $5,880 | $460 | $5,420 |
| 2014 | $654 | $5,880 | $460 | $5,420 |
| 2013 | -- | $5,880 | $460 | $5,420 |
Seller's Agent in 2022
Brenda Huber
Advantage Realty Group, INC
(803) 469-2000
248 Total Sales
Buyer's Agent in 2022
Sharry Williams
RE/MAX Summit
(803) 840-2313
73 Total Sales
Seller's Agent in 2020
Steve Dinkins
Advantage Realty Group, INC
(803) 236-2378
52 Total Sales
Source: Sumter Board of REALTORS®
MLS Number: 151482
APN: 096-00-01-022
Disclaimer: Certain information contained herein is derived from information provided by parties other than Homes.com. All information provided is deemed reliable, but is not guaranteed to be accurate and should be independently verified.
The data relating to real estate for sale on this web site comes in part from the Internet Data exchange (“IDX”) program of the Sumter Board of Realtors. IDX information is provided exclusively for consumers' personal, non-commercial use and may not be used for any purpose other than to identify prospective properties consumers may be interested in purchasing. Listings held by brokerage firms other than Ten-X are indicated by detailed information about them such as the name of the listing firms.
Information deemed reliable but not guaranteed.
Copyright© 2026 Sumter Board of Realtors. All Rights Reserved.
Ask me questions while you tour the home.