
Christine Gray
Fathom Realty
(855) 852-8753
46 Total Sales
2 in Capitol Hill
$882K - $999K Price Range
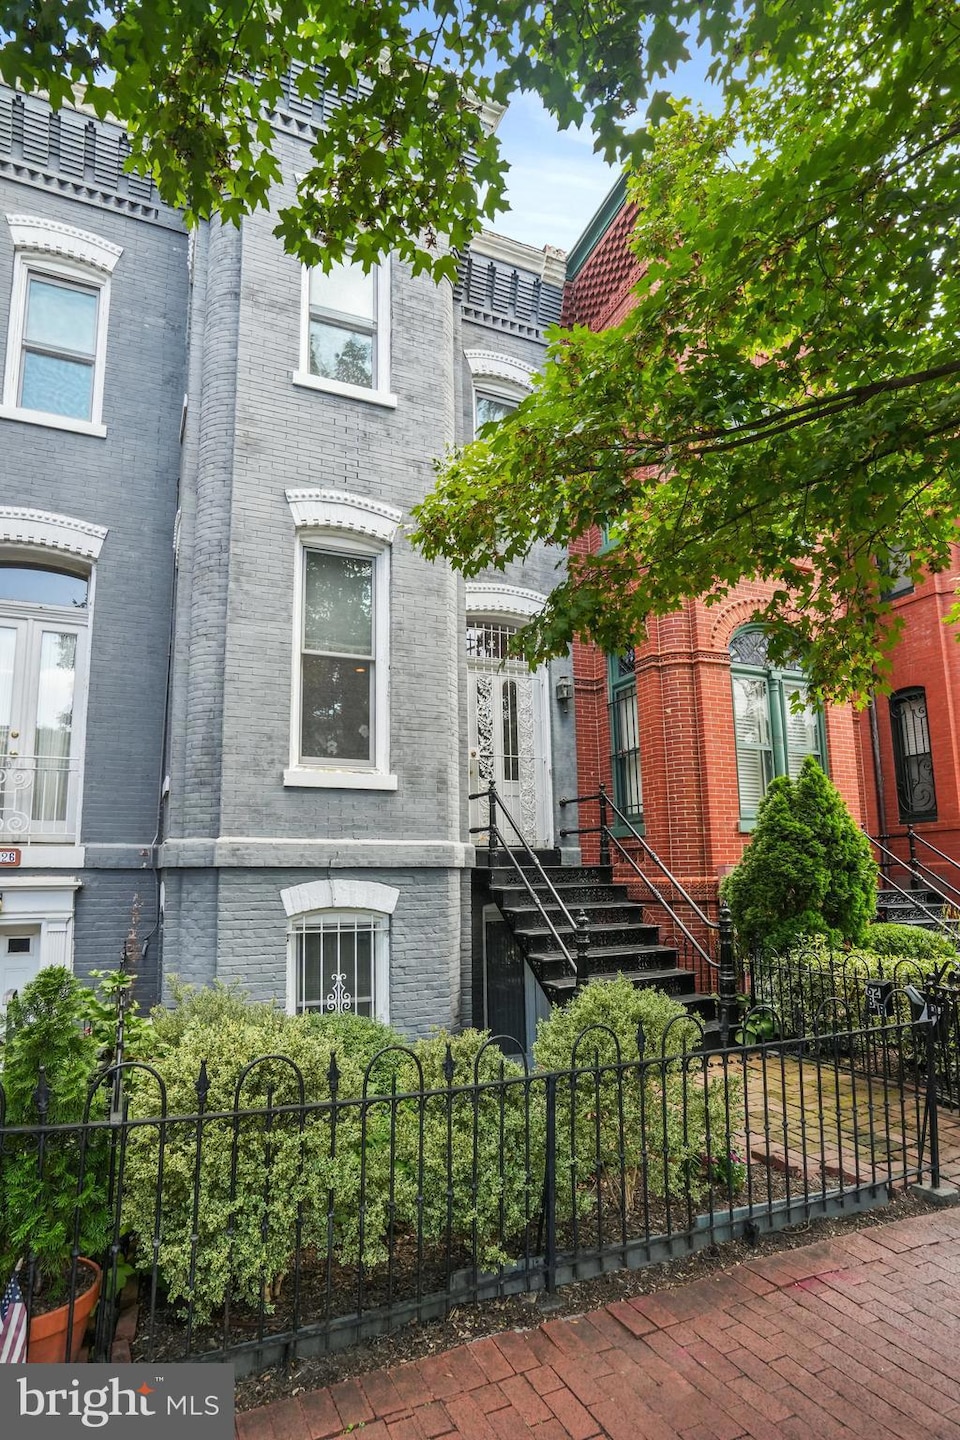

Welcome to an extraordinary opportunity on one of Capitol Hill's most cherished streets! Nestled in the heart of Washington, D.C., this historic single-family home at 628 A Street NE offers an enchanting blend of classic charm and modern convenience. This is the first time this house has been available for 30 years. Step into this classic grand Victorian home and be greeted by elegant crown moulding, hardwood floors, and high ceilings adorned with a beautiful chandelier. The double parlor (the original open concept!) boasts two exquisite fireplace mantels. The windowed, eat in kitchen is fully equipped and expertly laid out by a renowned Capitol Hill architect. Upstairs boasts three good sized bedrooms and a full bath. The front bedroom has maintained the classic decorative arch rarely still seen in Victorian homes on the hill. The rear takes full advantage of the super deep lot with a beautiful planted yard and convenient path to two car garage. A tenanted basement unit provides a generous rental income of $1,675/month, adding to this home's allure. Showings are available by appointment only, so don't miss this rare chance to own a piece of history with a deep lot and garage on such a coveted street. Contact Phil today to schedule a showing.
Last Buyer's Agent
(202) 234-3344 cmccarty@ttrsir.com TTR Sotheby's International Realty License #SP40003329
We collect this data history from publicly available records. To have your information removed, we recommend requesting removal directly through your county’s website.
Christine Gray
Fathom Realty
(855) 852-8753
46 Total Sales
2 in Capitol Hill
$882K - $999K Price Range
Barak Sky
Serhant
(240) 363-9670
819 Total Sales
14 in Capitol Hill
$300K - $2.4M Price Range
Wendy Wright
KW Metro Center
(202) 902-6564
78 Total Sales
1 in Capitol Hill
$570,000 Price
Chris Owens
TTR Sotheby's International Realty
(202) 902-6445
73 Total Sales
2 in Capitol Hill
$975K - $1.2M Price Range
Heather Sand
Compass
(667) 207-2804
73 Total Sales
3 in Capitol Hill
$460K - $1.2M Price Range
Olivia Dorieux
TTR Sotheby's International Realty
(844) 572-0330
22 Total Sales
1 in Capitol Hill
$323,000 Price
We collect this data history from publicly available records. To have your information removed, we recommend requesting removal directly through your county’s website.
| Date | Buyer | Sale Price | Title Company |
|---|---|---|---|
| $1,500,000 | Old Republic National Title | ||
| $235,000 | -- |
We collect this data history from publicly available records. To have your information removed, we recommend requesting removal directly through your county’s website.
| Date | Status | Borrower | Loan Amount |
|---|---|---|---|
| Open | $1,200,000 |
We collect this data history from publicly available records. To have your information removed, we recommend requesting removal directly through your county’s website.
| Date | Event | Price | List to Sale | Price per Sq Ft |
|---|---|---|---|---|
| 09/02/2025 09/02/25 | Sold | $1,500,000 | -6.2% | $622 / Sq Ft |
| 07/10/2025 07/10/25 | For Sale | $1,599,628 | -- | $663 / Sq Ft |
We collect this data history from publicly available records. To have your information removed, we recommend requesting removal directly through your county’s website.
| Year | Tax Paid | Tax Assessment Tax Assessment Total Assessment is a certain percentage of the fair market value that is determined by local assessors to be the total taxable value of land and additions on the property. | Land | Improvement |
|---|---|---|---|---|
| 2025 | $13,797 | $1,668,050 | $852,540 | $815,510 |
| 2024 | $14,128 | $1,662,080 | $848,280 | $813,800 |
| 2023 | $13,716 | $1,613,620 | $811,990 | $801,630 |
| 2022 | $12,266 | $1,552,990 | $766,630 | $786,360 |
| 2021 | $11,169 | $1,510,450 | $759,050 | $751,400 |
| 2020 | $10,159 | $1,467,620 | $732,660 | $734,960 |
| 2019 | $9,242 | $1,419,830 | $710,670 | $709,160 |
| 2018 | $8,413 | $1,347,700 | $0 | $0 |
| 2017 | $7,655 | $1,265,910 | $0 | $0 |
| 2016 | $6,965 | $1,241,650 | $0 | $0 |
| 2015 | $6,334 | $1,133,520 | $0 | $0 |
| 2014 | $5,768 | $1,062,290 | $0 | $0 |
Seller's Agent in 2025
Philip Guire
Compass
(202) 255-8401
47 in this area
106 Total Sales
Buyer's Agent in 2025
Chesley McCarty
TTR Sotheby's International Realty
(202) 251-8261
10 in this area
18 Total Sales
Source: Bright MLS
MLS Number: DCDC2210052
APN: 0867 0125
Disclaimer: Certain information contained herein is derived from information provided by parties other than Homes.com. All information provided is deemed reliable, but is not guaranteed to be accurate and should be independently verified.
The data relating to real estate for sale on this website appears in part through the BRIGHT Internet Data Exchange program, a voluntary cooperative exchange of property listing data between licensed real estate brokerage firms, and is provided by BRIGHT through a licensing agreement.
Listing information is from various brokers who participate in the Bright MLS IDX program and not all listings may be visible on the site.
The property information being provided on or through the website is for the personal, non-commercial use of consumers and such information may not be used for any purpose other than to identify prospective properties consumers may be interested in purchasing.
Some properties which appear for sale on the website may no longer be available because they are for instance, under contract, sold or are no longer being offered for sale.
Property information displayed is deemed reliable but is not guaranteed.
Copyright 2026 Bright MLS, Inc.
Ask me questions while you tour the home.