
Fredric Spackman
Cape May County Real Estate Brokers, LLC
(609) 913-3008
49 Total Sales
2 in Vineland
$182,500 Price Range


Estimated Value: $275,000 - $332,000
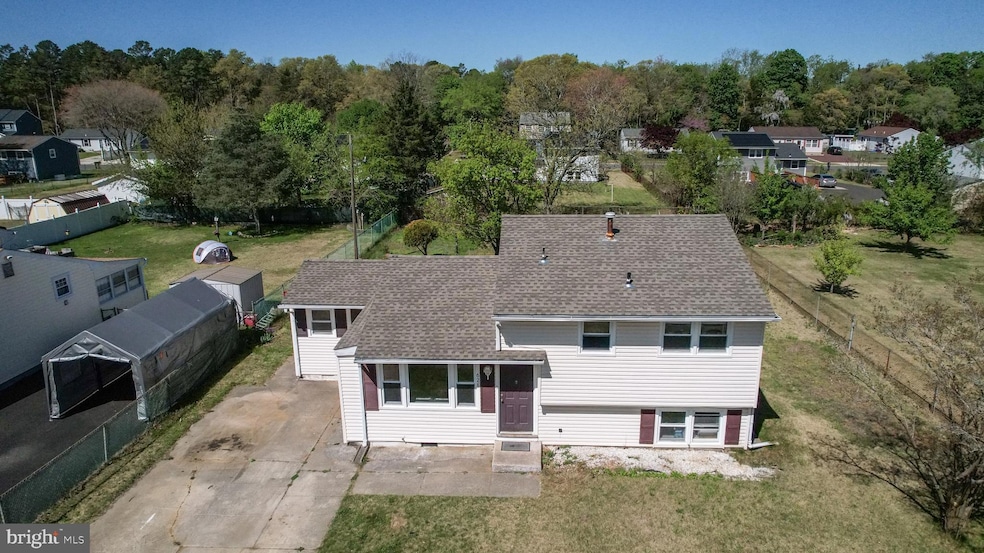
Welcome to 628 Bradford in Vineland, NJ! This well-maintained split-level home offers three comfortable bedrooms and a full bath on the main level. The lower level expands your living options with a second full bath, two versatile rooms, and a dedicated storage area. Off the kitchen, you'll find an additional flexible room, ideal for a variety of needs. The kitchen features a new hood, and the home is enhanced by a newer roof for peace of mind. Step outside to a covered area that connects the house and shed, perfect for gatherings or relaxing outdoors, no matter what the weather is! The spacious backyard provides ample room for your outdoor activities. This property combines functionality and comfort in a convenient location close to all major highways. This home is super affordable with taxes only $3725 for 2024. Schedule your tour today!
Last Agent to Sell the Property
(856) 691-0091 sherri.westervelt@foxroach.com BHHS Fox & Roach-Vineland License #450943 Listed on: 05/04/2025
Last Buyer's Agent
(856) 681-4015 office@omni.realestate OMNI Real Estate Professionals License #1755568
We collect this data history from publicly available records. To have your information removed, we recommend requesting removal directly through your county’s website.
Fredric Spackman
Cape May County Real Estate Brokers, LLC
(609) 913-3008
49 Total Sales
2 in Vineland
$182,500 Price Range
Patrick Meehan Jr.
RE/MAX at Barnegat Bay
(640) 333-8455
348 Total Sales
1 in Vineland
$350,000 Price
Janeen Albertson
Weichert Realtors - Moorestown
(856) 281-3682
50 Total Sales
1 in Vineland
$265,000 Price
Dave Beach
Real Broker, LLC
(856) 843-4364
403 Total Sales
5 in Vineland
$30K - $465K Price Range
Connie Curci
RE/MAX Of Cherry Hill
(856) 531-7313
225 Total Sales
2 in Vineland
$620K - $645K Price Range
Greg Damone
Real Broker, LLC
(856) 898-4063
74 Total Sales
1 in Vineland
$355,000 Price
We collect this data history from publicly available records. To have your information removed, we recommend requesting removal directly through your county’s website.
| Date | Buyer | Sale Price | Title Company |
|---|---|---|---|
| $290,000 | Stewart Title | ||
| Ye Rongrong | -- | -- | |
| Stokes David | $106,000 | -- | |
| Njhr 2 Llc | -- | -- | |
| Rivera Gilbert | -- | -- |
We collect this data history from publicly available records. To have your information removed, we recommend requesting removal directly through your county’s website.
| Date | Status | Borrower | Loan Amount |
|---|---|---|---|
| Open | $284,747 | ||
| Previous Owner | Ye Rongrong | $82,000 |
We collect this data history from publicly available records. To have your information removed, we recommend requesting removal directly through your county’s website.
| Date | Event | Price | List to Sale | Price per Sq Ft |
|---|---|---|---|---|
| 06/06/2025 06/06/25 | Sold | $290,000 | +11.5% | $190 / Sq Ft |
| 05/21/2025 05/21/25 | Pending | -- | -- | -- |
| 05/04/2025 05/04/25 | For Sale | $259,999 | -- | $170 / Sq Ft |
We collect this data history from publicly available records. To have your information removed, we recommend requesting removal directly through your county’s website.
| Year | Tax Paid | Tax Assessment Tax Assessment Total Assessment is a certain percentage of the fair market value that is determined by local assessors to be the total taxable value of land and additions on the property. | Land | Improvement |
|---|---|---|---|---|
| 2026 | $3,872 | $117,000 | $21,500 | $95,500 |
| 2025 | $3,725 | $117,000 | $21,500 | $95,500 |
| 2024 | $3,725 | $117,000 | $21,500 | $95,500 |
| 2023 | $3,701 | $117,000 | $21,500 | $95,500 |
| 2022 | $3,591 | $117,000 | $21,500 | $95,500 |
| 2021 | $3,231 | $117,000 | $21,500 | $95,500 |
| 2020 | $3,425 | $117,000 | $21,500 | $95,500 |
| 2019 | $3,257 | $112,800 | $21,500 | $91,300 |
| 2018 | $3,171 | $112,800 | $21,500 | $91,300 |
| 2017 | $3,012 | $112,800 | $21,500 | $91,300 |
| 2016 | $2,906 | $112,800 | $21,500 | $91,300 |
| 2015 | $2,799 | $112,800 | $21,500 | $91,300 |
| 2014 | $2,646 | $112,800 | $21,500 | $91,300 |
Seller's Agent in 2025
Susanna Philippoussis
BHHS Fox & Roach
(856) 979-1116
179 Total Sales
Buyer's Agent in 2025
Melanie Rios
OMNI Real Estate Professionals
(856) 405-7710
81 Total Sales
Source: Bright MLS
MLS Number: NJCB2024000
APN: 14-04702-0000-00011
Disclaimer: Certain information contained herein is derived from information provided by parties other than Homes.com. All information provided is deemed reliable, but is not guaranteed to be accurate and should be independently verified.
The data relating to real estate for sale on this website appears in part through the BRIGHT Internet Data Exchange program, a voluntary cooperative exchange of property listing data between licensed real estate brokerage firms, and is provided by BRIGHT through a licensing agreement.
Listing information is from various brokers who participate in the Bright MLS IDX program and not all listings may be visible on the site.
The property information being provided on or through the website is for the personal, non-commercial use of consumers and such information may not be used for any purpose other than to identify prospective properties consumers may be interested in purchasing.
Some properties which appear for sale on the website may no longer be available because they are for instance, under contract, sold or are no longer being offered for sale.
Property information displayed is deemed reliable but is not guaranteed.
Copyright 2026 Bright MLS, Inc.
Ask me questions while you tour the home.