
Matt Glanzman
RE/MAX ONE
(380) 777-9813
165 Total Sales
1 in Chillicothe
$102,000 Price
Estimated Value: $311,619
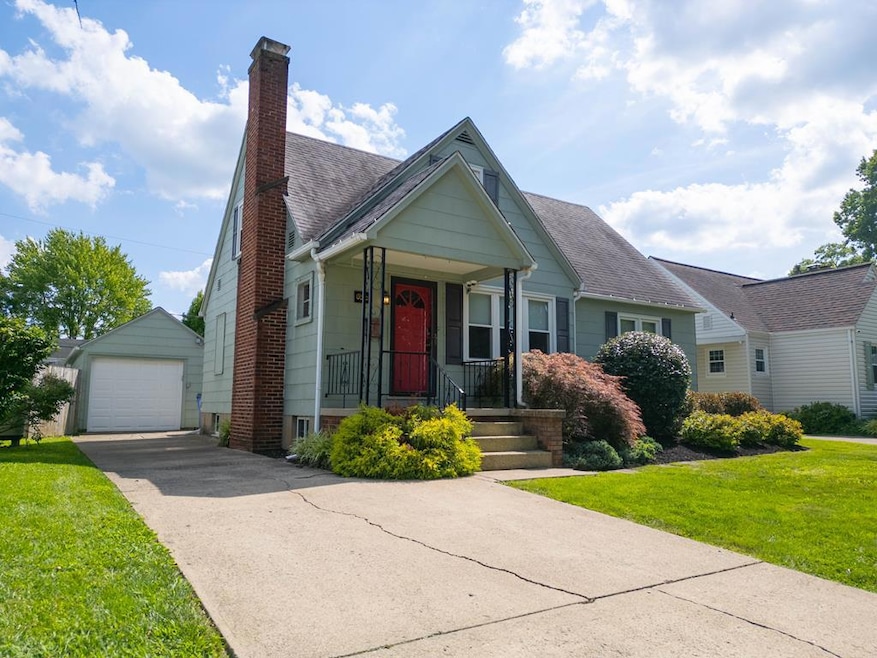
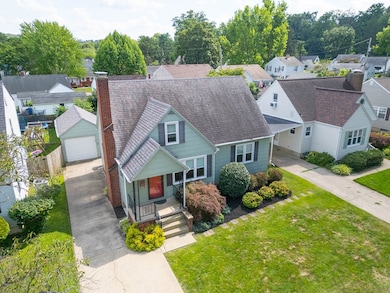
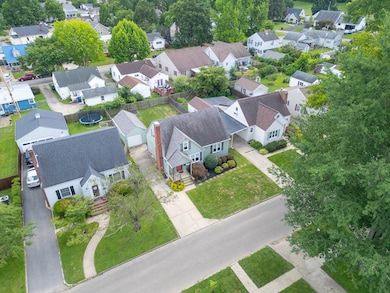
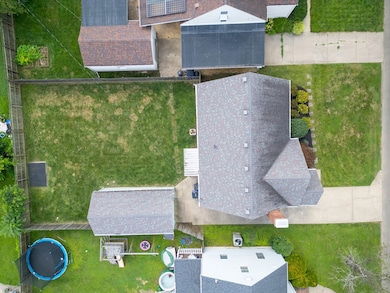
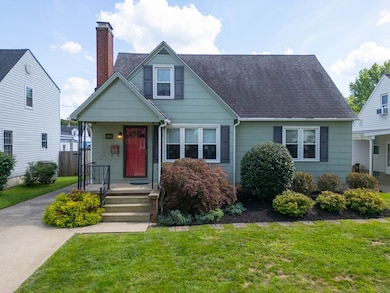
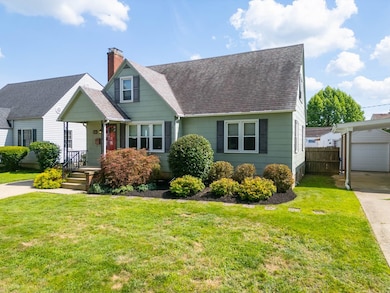
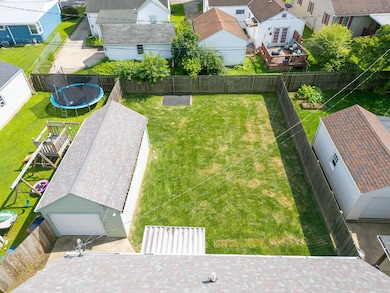
Full of character and charm, this Story Place gem offers hardwood floors throughout the main level, a beautiful modern kitchen with porcelain tile, stainless appliances, double ovens and two breakfast bars. The home features 4 bedrooms--2 up, 2 on the main--and 1 full and 2 half baths. Cozy up by the fireplace, enjoy the spacious laundry room and appreciate updates like replacement windows, custom blinds and draperies, updated plumbing and electric. Partially fenced yard and one car garage complete the package!
Last Agent to Sell the Property
ERA Martin & Associates (C) Brokerage Phone: 7407744500 License #2017001001 Listed on: 07/03/2025
Last Buyer's Agent
ERA Martin & Associates (C) Brokerage Phone: 7407744500 License #2017001001 Listed on: 07/03/2025
We collect this data history from publicly available records. To have your information removed, we recommend requesting removal directly through your county’s website.
Matt Glanzman
RE/MAX ONE
(380) 777-9813
165 Total Sales
1 in Chillicothe
$102,000 Price
Tammy Myers
Heart State Realty LLC
(740) 313-1249
61 Total Sales
2 in Chillicothe
$85K - $235K Price Range
Mindy Moll
Key Realty
(380) 208-0474
85 Total Sales
1 in Chillicothe
$86,000 Price
Melissa Gilbert
EXP Realty, LLC
(833) 550-1120
31 Total Sales
1 in Chillicothe
$317,500 Price
Jeffrey Sherby
BHHS Professional Realty
(513) 586-7195
61 Total Sales
1 in Chillicothe
$540,000 Price
Scott Harmsen
Red 1 Realty
(616) 345-5478
78 Total Sales
1 in Chillicothe
$259,000 Price
We collect this data history from publicly available records. To have your information removed, we recommend requesting removal directly through your county’s website.
| Date | Buyer | Sale Price | Title Company |
|---|---|---|---|
| $304,000 | Chicago Title | ||
| Mares Patricia B | -- | None Available | |
| Mares Alvin S | $85,000 | Attorney |
We collect this data history from publicly available records. To have your information removed, we recommend requesting removal directly through your county’s website.
| Date | Status | Borrower | Loan Amount |
|---|---|---|---|
| Previous Owner | $80,752 | ||
| Previous Owner | Schachtele David P | $72,338 | |
| Previous Owner | Schachetele David P | $82,000 | |
| Previous Owner | Schachtele David P | $80,000 |
We collect this data history from publicly available records. To have your information removed, we recommend requesting removal directly through your county’s website.
| Date | Event | Price | List to Sale | Price per Sq Ft |
|---|---|---|---|---|
| 07/21/2025 07/21/25 | Sold | $304,000 | 0.0% | $295 / Sq Ft |
| 07/03/2025 07/03/25 | For Sale | $304,000 | -- | $295 / Sq Ft |
We collect this data history from publicly available records. To have your information removed, we recommend requesting removal directly through your county’s website.
| Year | Tax Paid | Tax Assessment Tax Assessment Total Assessment is a certain percentage of the fair market value that is determined by local assessors to be the total taxable value of land and additions on the property. | Land | Improvement |
|---|---|---|---|---|
| 2025 | $2,286 | $61,810 | $7,970 | $53,840 |
| 2024 | $1,817 | $44,530 | $8,380 | $36,150 |
| 2023 | $1,847 | $44,530 | $8,380 | $36,150 |
| 2022 | $1,849 | $44,530 | $8,380 | $36,150 |
| 2021 | $1,601 | $33,800 | $6,490 | $27,310 |
| 2020 | $1,601 | $33,800 | $6,490 | $27,310 |
| 2019 | $1,602 | $33,800 | $6,490 | $27,310 |
| 2018 | $1,378 | $28,190 | $6,490 | $21,700 |
| 2017 | $1,484 | $28,190 | $6,490 | $21,700 |
| 2016 | $1,469 | $28,190 | $6,490 | $21,700 |
| 2015 | $1,463 | $27,420 | $6,490 | $20,930 |
| 2014 | $1,431 | $27,420 | $6,490 | $20,930 |
| 2013 | $1,474 | $27,420 | $6,490 | $20,930 |
Seller's Agent in 2025
Beth Gerber-Gawelek REALTOR®
ERA Martin & Associates (C)
(740) 851-7248
64 Total Sales
Source: Scioto Valley REALTORS®
MLS Number: 198168
APN: 30-53-29-030.000
Ask me questions while you tour the home.