
Veronica Rosales
Keller Williams Infinity
(630) 934-2056
47 Total Sales
1 in Southwest Batavia
$269,350 Price


Estimated Value: $515,000 - $550,568
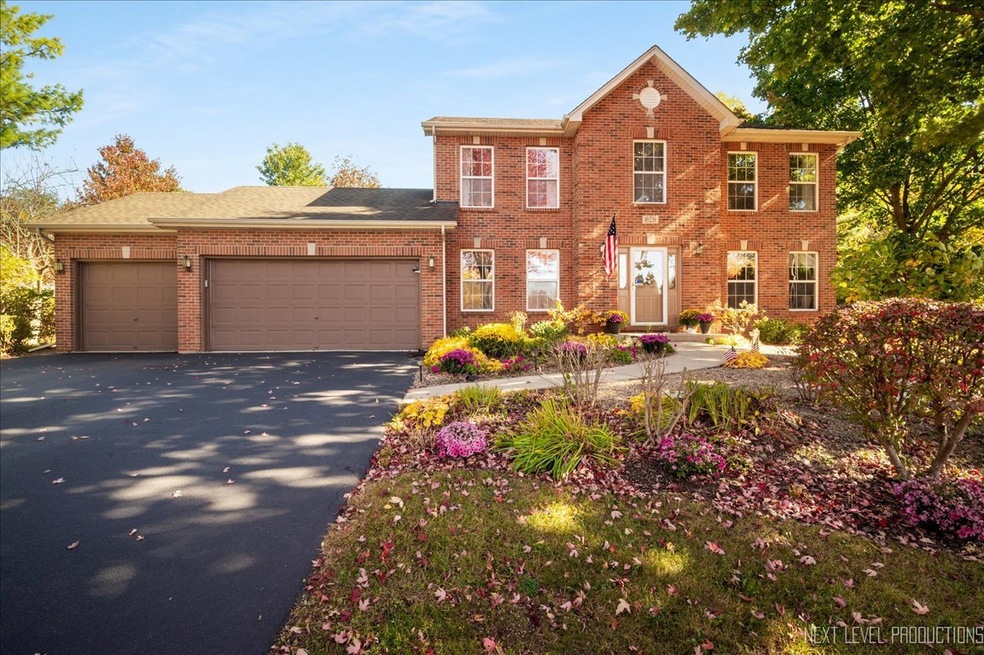
Meticulously maintained Beauty~Very private location on quiet cul-de-sac~Hardwood floors~Open kitchen with new (2024) Stainless appliances and huge pantry~Walk out to custom deck overlooking luscious landscaping~A gardeners dream~1st floor laundry leads to 3- car garage~1st floor Den/Bedroom #5 with double closet~4 generous sized bedrooms~Primary suite has full bath with whirlpool tub and walk-in closet~So much is New or Updated~Furnace, Air, Aprilaire humidifier and water heater all new in 2023~Water softener-2021~Sump Pump-2022~Close to Schools and Randall Road shopping~Such a Great Home!
Last Agent to Sell the Property
RE/MAX All Pro - St Charles License #475102607 Listed on: 10/24/2024
We collect this data history from publicly available records. To have your information removed, we recommend requesting removal directly through your county’s website.
Veronica Rosales
Keller Williams Infinity
(630) 934-2056
47 Total Sales
1 in Southwest Batavia
$269,350 Price
Mary Bruno
Keller Williams Inspire - Geneva
(331) 244-1967
139 Total Sales
3 in Southwest Batavia
$292K - $710K Price Range
Dalia Metzger
@properties Christie's International Real Estate
(630) 556-8762
103 Total Sales
3 in Southwest Batavia
$290K - $386K Price Range
Gary Grossman
Coldwell Banker Realty
(224) 628-7003
151 Total Sales
1 in Southwest Batavia
$350,000 Price
Mary Serle
Coldwell Banker Real Estate Group
(331) 226-1456
84 Total Sales
1 in Southwest Batavia
$405,000 Price
Susann Rhoades
RE/MAX Suburban
(224) 328-3593
69 Total Sales
1 in Southwest Batavia
$325,000 Price
We collect this data history from publicly available records. To have your information removed, we recommend requesting removal directly through your county’s website.
| Date | Buyer | Sale Price | Title Company |
|---|---|---|---|
| $465,000 | Chicago Title | ||
| -- | Attorney | ||
| $235,000 | Chicago Title Insurance Co | ||
| -- | Chicago Title Insurance Co | ||
| $65,000 | Chicago Title Insurance Co |
We collect this data history from publicly available records. To have your information removed, we recommend requesting removal directly through your county’s website.
| Date | Status | Borrower | Loan Amount |
|---|---|---|---|
| Open | $449,480 |
We collect this data history from publicly available records. To have your information removed, we recommend requesting removal directly through your county’s website.
| Date | Event | Price | List to Sale | Price per Sq Ft |
|---|---|---|---|---|
| 11/22/2024 11/22/24 | Sold | $465,000 | +3.3% | $205 / Sq Ft |
| 10/28/2024 10/28/24 | Pending | -- | -- | -- |
| 10/24/2024 10/24/24 | For Sale | $450,000 | -- | $198 / Sq Ft |
We collect this data history from publicly available records. To have your information removed, we recommend requesting removal directly through your county’s website.
| Year | Tax Paid | Tax Assessment Tax Assessment Total Assessment is a certain percentage of the fair market value that is determined by local assessors to be the total taxable value of land and additions on the property. | Land | Improvement |
|---|---|---|---|---|
| 2025 | $10,733 | $152,491 | $43,031 | $109,460 |
| 2024 | $10,733 | $140,183 | $39,558 | $100,625 |
| 2023 | $10,231 | $127,231 | $35,903 | $91,328 |
| 2022 | $10,687 | $128,391 | $33,554 | $94,837 |
| 2021 | $10,262 | $121,767 | $31,823 | $89,944 |
| 2020 | $10,010 | $119,426 | $31,211 | $88,215 |
| 2019 | $9,848 | $115,198 | $30,106 | $85,092 |
| 2018 | $9,457 | $110,810 | $28,959 | $81,851 |
| 2017 | $9,229 | $107,156 | $28,004 | $79,152 |
| 2016 | $9,033 | $104,035 | $27,188 | $76,847 |
| 2015 | -- | $101,666 | $26,569 | $75,097 |
| 2014 | -- | $98,466 | $25,733 | $72,733 |
| 2013 | -- | $102,853 | $31,539 | $71,314 |
Seller's Agent in 2024
Stephanie Gosselin
RE/MAX
(630) 292-9828
5 in this area
46 Total Sales
Buyer's Agent in 2024
Gary Kruger
SagePoint Realty
(630) 707-4279
1 in this area
21 Total Sales
Source: Midwest Real Estate Data (MRED)
MLS Number: 12192215
APN: 12-21-483-007
Disclaimer: Certain information contained herein is derived from information provided by parties other than Homes.com. All information provided is deemed reliable, but is not guaranteed to be accurate and should be independently verified.
All data is obtained from various sources and may not have been verified by broker or MLS GRID. Supplied Open House Information is subject to change without notice. All information should be independently reviewed and verified for accuracy. Properties may or may not be listed by the office/agent presenting the information. Some IDX listings have been excluded from this website.
Listings courtesy of Midwest Real Estate Data (MRED) as distributed by MLS GRID.
Based on information submitted to the MLS GRID
Ask me questions while you tour the home.