
Nancy Karp
@properties Christie's International Real Estate
(224) 287-9730
79 Total Sales
1 in Northfield
$2,015,000 Price



Estimated Value: $686,000 - $793,445
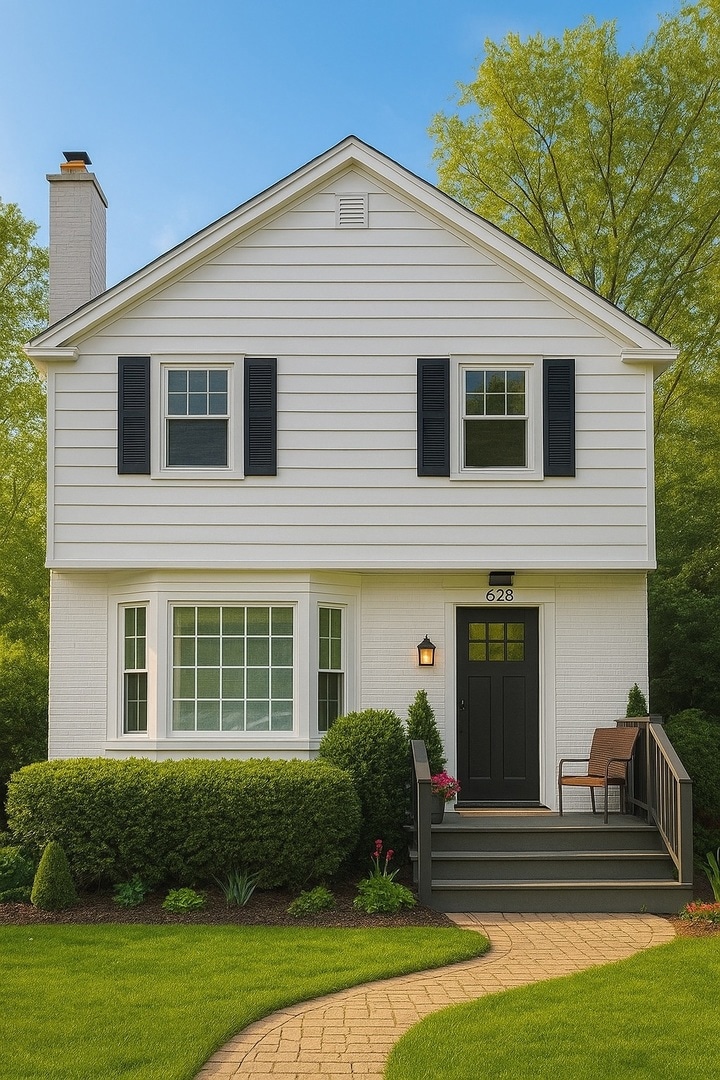
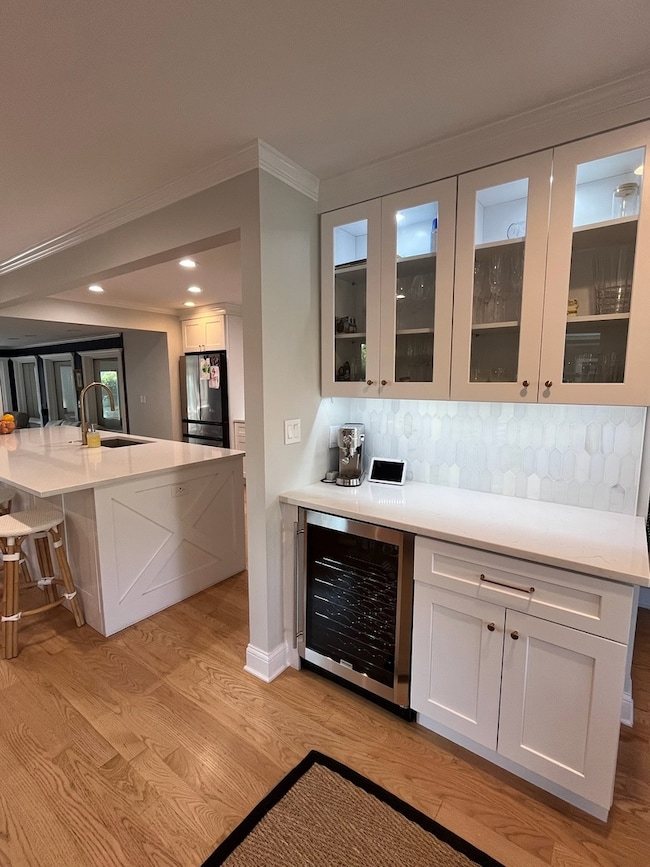
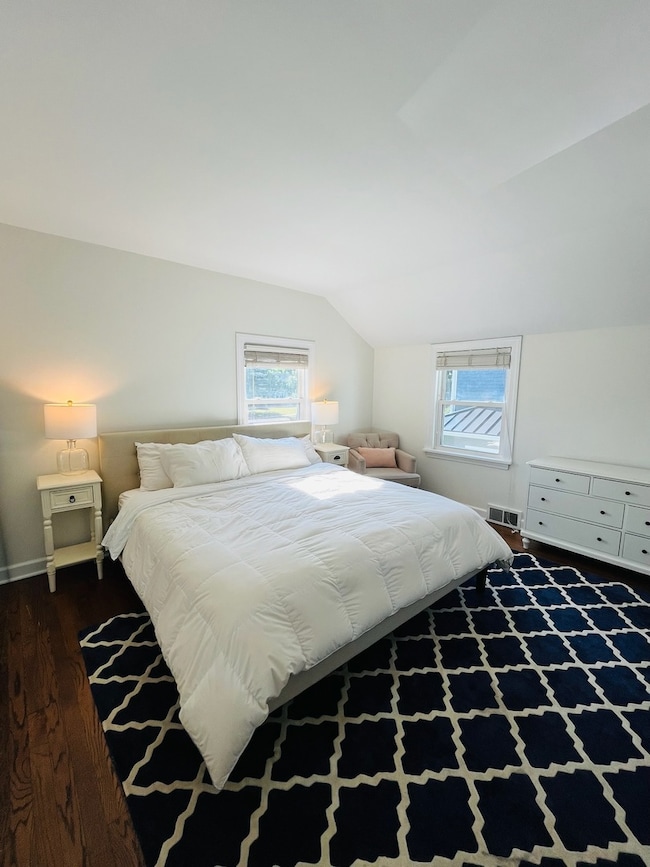
Charming 3-Bedroom in Award-Winning School District! Welcome to this warm and inviting home that blends character with modern updates. Featuring 3 spacious bedrooms, 1.5 bathrooms, and new hardwood floors throughout, this property offers both comfort and style. The heart of the home is a beautiful fully updated white kitchen that flows into open living spaces-perfect for everyday living and entertaining. A brand-new roof (2024) adds peace of mind, while the unfinished basement provides endless opportunity to create the space of your dreams. Step outside to enjoy a fully fenced, oversized backyard complete with a lovely patio and built in fireplace-ideal for kids, pets, and outdoor gatherings. Plus, you'll love being just a short walk to school in an award-winning D29 school district. Easy access to 94 and 41. Don't miss the chance to make this charming, move-in ready home yours!
Last Agent to Sell the Property
Resource Realty Corp. License #471019172 Listed on: 08/20/2025
Last Buyer's Agent
@properties Christie's International Real Estate License #475126143
We collect this data history from publicly available records. To have your information removed, we recommend requesting removal directly through your county’s website.
Nancy Karp
@properties Christie's International Real Estate
(224) 287-9730
79 Total Sales
1 in Northfield
$2,015,000 Price
Alicja Skibicki
Baird & Warner
(224) 808-4960
51 Total Sales
1 in Northfield
$349,000 Price
Michael Lafido
LPT Realty
(224) 706-1024
124 Total Sales
1 in Northfield
$999,900 Price
Daniel O'Donoghue
Compass
(877) 606-5979
54 Total Sales
3 in Northfield
$438K - $1.7M Price Range
Katrina de los Reyes
Berkshire Hathaway HomeServices Chicago
(630) 580-0919
281 Total Sales
2 in Northfield
$880K - $2.6M Price Range
Alan Berlow
Coldwell Banker Realty
(224) 298-7400
156 Total Sales
1 in Northfield
$695,000 Price
We collect this data history from publicly available records. To have your information removed, we recommend requesting removal directly through your county’s website.
| Date | Buyer | Sale Price | Title Company |
|---|---|---|---|
| $720,000 | Chicago Title | ||
| Cwick Patrick | $455,000 | -- | |
| Brady Patrick | $417,000 | Chicago Title Company | |
| Head Martin P | $282,000 | -- |
We collect this data history from publicly available records. To have your information removed, we recommend requesting removal directly through your county’s website.
| Date | Status | Borrower | Loan Amount |
|---|---|---|---|
| Open | $576,000 | ||
| Previous Owner | Cwick Patrick | $364,000 | |
| Closed | Brady Patrick | $417,000 |
We collect this data history from publicly available records. To have your information removed, we recommend requesting removal directly through your county’s website.
| Date | Event | Price | List to Sale | Price per Sq Ft | Prior Sale |
|---|---|---|---|---|---|
| 01/22/2026 01/22/26 | Sold | $720,000 | -3.9% | $449 / Sq Ft | |
| 12/21/2025 12/21/25 | Pending | -- | -- | -- | |
| 10/25/2025 10/25/25 | Price Changed | $749,000 | -6.3% | $468 / Sq Ft | |
| 08/27/2025 08/27/25 | Price Changed | $799,000 | -5.9% | $499 / Sq Ft | |
| 08/20/2025 08/20/25 | For Sale | $849,000 | +86.6% | $530 / Sq Ft | |
| 03/11/2022 03/11/22 | Sold | $455,000 | -13.3% | $284 / Sq Ft | View Prior Sale |
| 02/16/2022 02/16/22 | Pending | -- | -- | -- | |
| 10/07/2021 10/07/21 | For Sale | $524,900 | -- | $328 / Sq Ft |
We collect this data history from publicly available records. To have your information removed, we recommend requesting removal directly through your county’s website.
| Year | Tax Paid | Tax Assessment Tax Assessment Total Assessment is a certain percentage of the fair market value that is determined by local assessors to be the total taxable value of land and additions on the property. | Land | Improvement |
|---|---|---|---|---|
| 2025 | $10,360 | $57,000 | $13,359 | $43,641 |
| 2024 | $10,360 | $45,500 | $12,468 | $33,032 |
| 2023 | $9,125 | $48,000 | $12,468 | $35,532 |
| 2022 | $9,125 | $48,000 | $12,468 | $35,532 |
| 2021 | $7,557 | $34,493 | $10,909 | $23,584 |
| 2020 | $7,441 | $34,493 | $10,909 | $23,584 |
| 2019 | $8,041 | $37,905 | $10,909 | $26,996 |
| 2018 | $8,078 | $36,203 | $9,573 | $26,630 |
| 2017 | $8,952 | $44,794 | $9,573 | $35,221 |
| 2016 | $8,625 | $44,794 | $9,573 | $35,221 |
| 2015 | $8,472 | $40,359 | $7,792 | $32,567 |
| 2014 | $8,319 | $40,359 | $7,792 | $32,567 |
| 2013 | $7,957 | $40,359 | $7,792 | $32,567 |
Seller's Agent in 2026
Catherine Brennan
Resource Realty Corp.
(847) 452-9611
14 Total Sales
Buyer's Agent in 2026
Vittoria Logli
@ Properties
(847) 810-8438
244 Total Sales
Buyer Co-Listing Agent in 2026
Evan Fitzgerald
@ Properties
(847) 832-0002
41 Total Sales
Seller's Agent in 2022
Justin Greenberg
Jameson Sotheby's International Realty
(847) 975-7658
200 Total Sales
Source: Midwest Real Estate Data (MRED)
MLS Number: 12449866
APN: 04-24-200-051-0000
Disclaimer: Certain information contained herein is derived from information provided by parties other than Homes.com. All information provided is deemed reliable, but is not guaranteed to be accurate and should be independently verified.
All data is obtained from various sources and may not have been verified by broker or MLS GRID. Supplied Open House Information is subject to change without notice. All information should be independently reviewed and verified for accuracy. Properties may or may not be listed by the office/agent presenting the information. Some IDX listings have been excluded from this website.
Listings courtesy of Midwest Real Estate Data (MRED) as distributed by MLS GRID.
Based on information submitted to the MLS GRID
Ask me questions while you tour the home.