
Don Shaffer
Howard HannaRealEstateServices
(380) 800-5848
738 Total Sales
94 in Pickerington
$130K - $778K Price Range
Estimated Value: $402,000 - $463,000
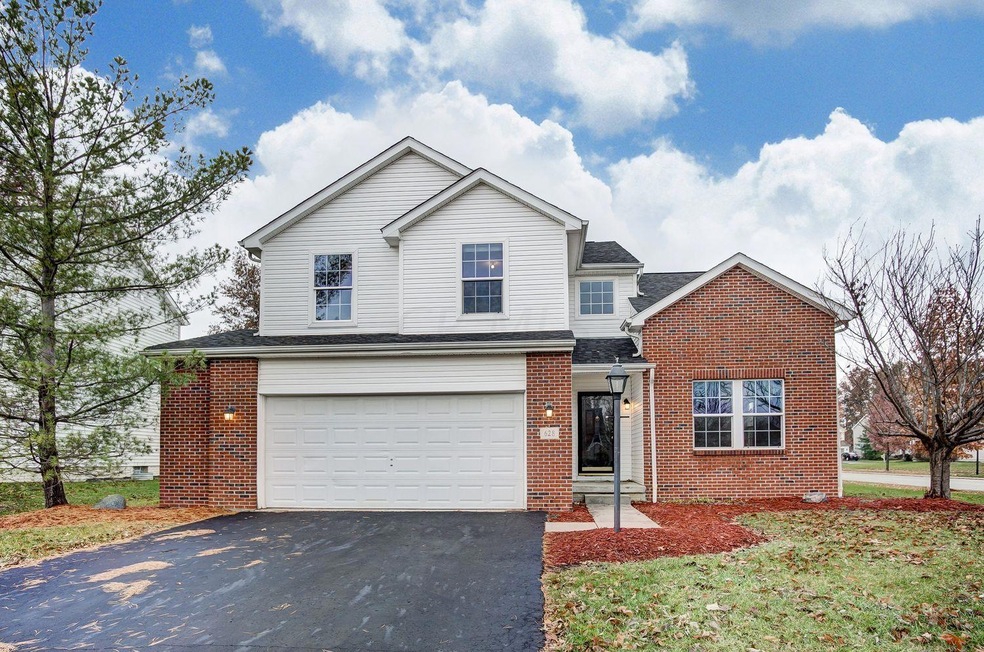
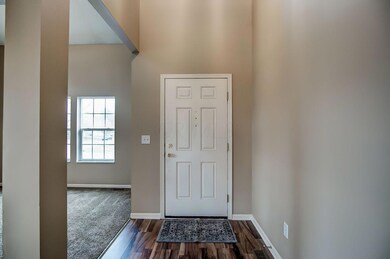
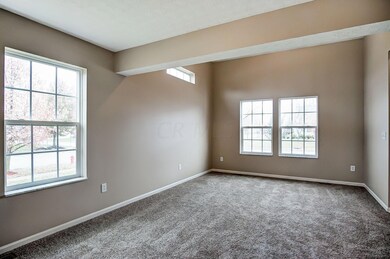
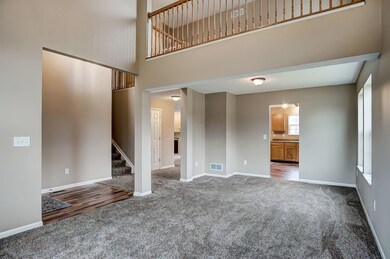
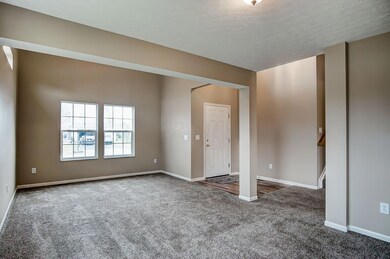
Beautiful 3 bed, 2.5 bath home on a corner lot in Preston Trails! Brand new dimensional roof in 2018, plus new carpet and paint throughout. The entry features a 2 story foyer with views of the loft overhead. Large eat in kitchen with laminate hardwood flooring that connects to the family room. The main level also features a formal dining room with a vaulted ceiling that is open to the loft above. The upper level has a large master with vaulted ceiling, spacious walk in closet and master bath. Partially finished lower level and over a quarter acre lot! Come see.
Last Agent to Sell the Property
KW Classic Properties Realty License #2016003636 Listed on: 11/25/2018
Last Buyer's Agent
KW Classic Properties Realty License #2016003636 Listed on: 11/25/2018
We collect this data history from publicly available records. To have your information removed, we recommend requesting removal directly through your county’s website.
Don Shaffer
Howard HannaRealEstateServices
(380) 800-5848
738 Total Sales
94 in Pickerington
$130K - $778K Price Range
Jan Benadum
Coldwell Banker Realty
(888) 850-8575
156 Total Sales
1 in Pickerington
$389,900 Price
Bob Cassel
Cassel, Realtors & Auctioneers
(866) 479-3778
21 Total Sales
1 in Pickerington
$335,000 Price
Michael Jones
Coldwell Banker Realty
(380) 210-3322
100 Total Sales
2 in Pickerington
$429K - $760K Price Range
Michele Hines
Berkshire Hathaway Professional Realty
(937) 882-2990
97 Total Sales
1 in Pickerington
$365,000 Price
Krista Mathers
NextHome Experience
(380) 333-9956
108 Total Sales
4 in Pickerington
$294K - $459K Price Range
We collect this data history from publicly available records. To have your information removed, we recommend requesting removal directly through your county’s website.
| Date | Buyer | Sale Price | Title Company |
|---|---|---|---|
| $235,000 | Amerititle | ||
| Lasko Jeffrey A | -- | None Available | |
| Lasko Chrystal D | -- | -- |
We collect this data history from publicly available records. To have your information removed, we recommend requesting removal directly through your county’s website.
| Date | Status | Borrower | Loan Amount |
|---|---|---|---|
| Closed | $223,250 | ||
| Closed | Lasko Chrystal D | $207,084 |
We collect this data history from publicly available records. To have your information removed, we recommend requesting removal directly through your county’s website.
| Date | Event | Price | List to Sale | Price per Sq Ft |
|---|---|---|---|---|
| 01/11/2019 01/11/19 | Sold | $235,000 | -2.0% | $107 / Sq Ft |
| 12/12/2018 12/12/18 | Pending | -- | -- | -- |
| 11/25/2018 11/25/18 | For Sale | $239,900 | -- | $110 / Sq Ft |
We collect this data history from publicly available records. To have your information removed, we recommend requesting removal directly through your county’s website.
| Year | Tax Paid | Tax Assessment Tax Assessment Total Assessment is a certain percentage of the fair market value that is determined by local assessors to be the total taxable value of land and additions on the property. | Land | Improvement |
|---|---|---|---|---|
| 2025 | $13,400 | $128,780 | $34,300 | $94,480 |
| 2024 | $13,400 | $108,850 | $19,730 | $89,120 |
| 2023 | $5,132 | $108,850 | $19,730 | $89,120 |
| 2022 | $5,149 | $108,850 | $19,730 | $89,120 |
| 2021 | $4,746 | $85,450 | $17,150 | $68,300 |
| 2020 | $4,753 | $84,640 | $17,150 | $67,490 |
| 2019 | $4,782 | $84,640 | $17,150 | $67,490 |
| 2018 | $4,574 | $72,050 | $17,150 | $54,900 |
| 2017 | $4,471 | $68,880 | $14,930 | $53,950 |
| 2016 | $4,449 | $68,880 | $14,930 | $53,950 |
| 2015 | $4,401 | $64,430 | $14,930 | $49,500 |
| 2014 | $4,348 | $64,430 | $14,930 | $49,500 |
| 2013 | $4,348 | $64,430 | $14,930 | $49,500 |
Seller's Agent in 2019
Katie Fussner
KW Classic Properties Realty
(614) 561-7574
61 Total Sales
Source: Columbus and Central Ohio Regional MLS
MLS Number: 218043057
APN: 04-10642-300
Disclaimer: Certain information contained herein is derived from information provided by parties other than Homes.com. All information provided is deemed reliable, but is not guaranteed to be accurate and should be independently verified.
IDX information is provided exclusively for personal, non-commercial use, and may not be used for any purpose other than to identify prospective properties consumers may be interested in purchasing.
Information is deemed reliable but not guaranteed.
Ask me questions while you tour the home.