
Christopher Basile
Keller Williams Realty - Washington Township
(856) 405-3645
79 Total Sales
1 in Erial
$350,000 Price
Estimated Value: $195,000 - $299,117
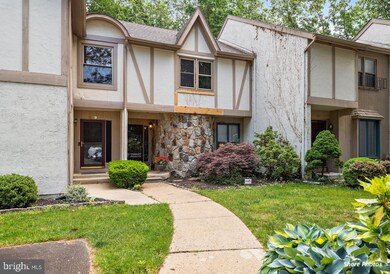
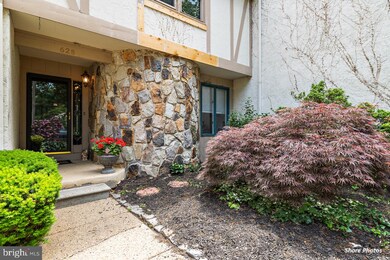
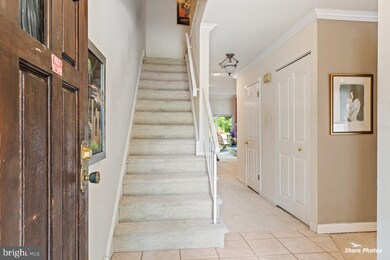
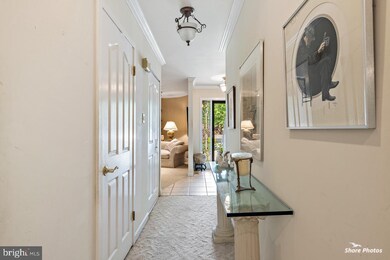
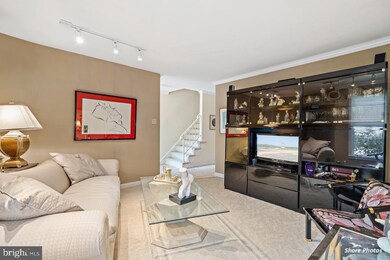
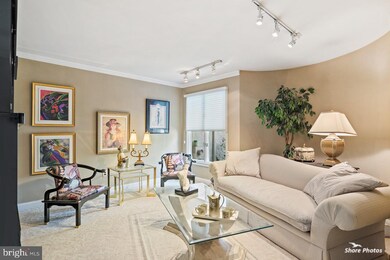
Make sure you put this large 2 story twin home on your list to see! This home has many features as you will see when you enter into the foyer which as you look ahead you will say WOW this is so nice and roomy... one of the great features of the main floor is the family room with a beautiful wood burning fireplace and floor to ceiling windows on either side of the fireplace... this room you will spend a lot of time in and now that summer is right around the corner you can go out the sliding door from this room onto your large deck that backs to the woods for all the privacy you could ask for... to enjoy a lunch, dinner or just unwind after a long day with your favorite drink! The 2nd level features 2 bedrooms with the main bath having just been completely renovated.. We can't forget the basement which is partially finished , and a cedar closet also.. there is also a work area and the best part it is a walkout to the patio on this level. There is also a 1yr. 2-10 Home Warranty included in the sale. This townhome has so much to offer so don't wait as this will not last..quick occupancy is available too!!
Last Agent to Sell the Property
(856) 227-8900 nell.woulfe@foxroach.com BHHS Fox & Roach-Washington-Gloucester License #7815102 Listed on: 05/29/2021
We collect this data history from publicly available records. To have your information removed, we recommend requesting removal directly through your county’s website.
Christopher Basile
Keller Williams Realty - Washington Township
(856) 405-3645
79 Total Sales
1 in Erial
$350,000 Price
Rebecca Vives
Keller Williams Realty - Moorestown
(856) 888-4976
79 Total Sales
3 in Erial
$113K - $220K Price Range
Janet Cantwell-Papale
Compass RE
(856) 460-5663
107 Total Sales
2 in Erial
$60K - $154K Price Range
Elizabeth McGillan
Keller Williams Realty Sewell
(848) 277-0816
124 Total Sales
3 in Erial
$288K - $359K Price Range
Maya Felsenstein
Keller Williams Realty - Cherry Hill
(856) 830-5260
122 Total Sales
1 in Erial
$265,000 Price
Andrea Fulginiti
Weichert Realtors - Moorestown
(856) 522-4659
17 Total Sales
1 in Erial
$530,000 Price
We collect this data history from publicly available records. To have your information removed, we recommend requesting removal directly through your county’s website.
| Date | Buyer | Sale Price | Title Company |
|---|---|---|---|
| $192,000 | Sjs Title | ||
| Fisher Catherine | $165,000 | Kosylo John D |
We collect this data history from publicly available records. To have your information removed, we recommend requesting removal directly through your county’s website.
| Date | Status | Borrower | Loan Amount |
|---|---|---|---|
| Previous Owner | $148,500 |
We collect this data history from publicly available records. To have your information removed, we recommend requesting removal directly through your county’s website.
| Date | Event | Price | List to Sale | Price per Sq Ft |
|---|---|---|---|---|
| 09/30/2021 09/30/21 | Sold | $165,000 | 0.0% | $110 / Sq Ft |
| 09/17/2021 09/17/21 | Pending | -- | -- | -- |
| 08/30/2021 08/30/21 | Off Market | $165,000 | -- | -- |
| 06/25/2021 06/25/21 | Pending | -- | -- | -- |
| 05/29/2021 05/29/21 | For Sale | $160,000 | -- | $106 / Sq Ft |
We collect this data history from publicly available records. To have your information removed, we recommend requesting removal directly through your county’s website.
| Year | Tax Paid | Tax Assessment Tax Assessment Total Assessment is a certain percentage of the fair market value that is determined by local assessors to be the total taxable value of land and additions on the property. | Land | Improvement |
|---|---|---|---|---|
| 2026 | $5,646 | $126,900 | $33,000 | $93,900 |
| 2025 | $5,646 | $126,900 | $33,000 | $93,900 |
| 2024 | $5,350 | $126,900 | $33,000 | $93,900 |
| 2023 | $5,350 | $126,900 | $33,000 | $93,900 |
| 2022 | $5,320 | $126,900 | $33,000 | $93,900 |
| 2021 | $5,209 | $126,900 | $33,000 | $93,900 |
| 2020 | $5,211 | $126,900 | $33,000 | $93,900 |
| 2019 | $5,098 | $126,900 | $33,000 | $93,900 |
| 2018 | $5,076 | $126,900 | $33,000 | $93,900 |
| 2017 | $4,914 | $126,900 | $33,000 | $93,900 |
| 2016 | $5,314 | $140,400 | $33,000 | $107,400 |
| 2015 | $5,068 | $144,300 | $33,000 | $111,300 |
| 2014 | $5,051 | $144,300 | $33,000 | $111,300 |
Seller's Agent in 2021
Nell Woulfe
BHHS Fox & Roach
(609) 412-6888
3 in this area
31 Total Sales
Buyer's Agent in 2021
Paul D'Ariano
Real Broker, LLC
(856) 494-8080
1 in this area
36 Total Sales
Source: Bright MLS
MLS Number: NJCD420758
APN: 15-15702-0000-00056
Disclaimer: Certain information contained herein is derived from information provided by parties other than Homes.com. All information provided is deemed reliable, but is not guaranteed to be accurate and should be independently verified.
The data relating to real estate for sale on this website appears in part through the BRIGHT Internet Data Exchange program, a voluntary cooperative exchange of property listing data between licensed real estate brokerage firms, and is provided by BRIGHT through a licensing agreement.
Listing information is from various brokers who participate in the Bright MLS IDX program and not all listings may be visible on the site.
The property information being provided on or through the website is for the personal, non-commercial use of consumers and such information may not be used for any purpose other than to identify prospective properties consumers may be interested in purchasing.
Some properties which appear for sale on the website may no longer be available because they are for instance, under contract, sold or are no longer being offered for sale.
Property information displayed is deemed reliable but is not guaranteed.
Copyright 2026 Bright MLS, Inc.
Ask me questions while you tour the home.