
Brandi Givan
Town Square Realty
(659) 207-8611
24 Total Sales
1 in Forestdale
$239,900 Price
Estimated Value: $108,000 - $139,721
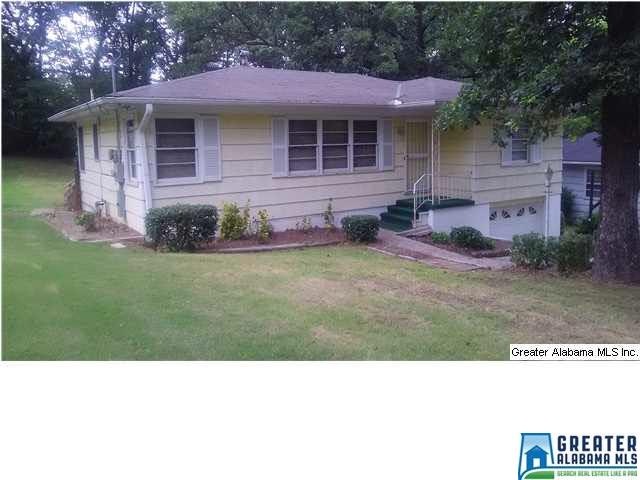
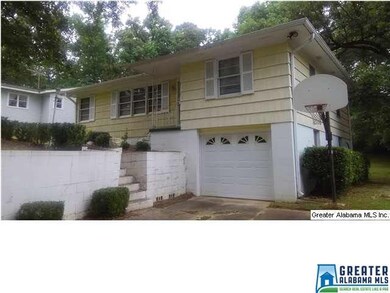
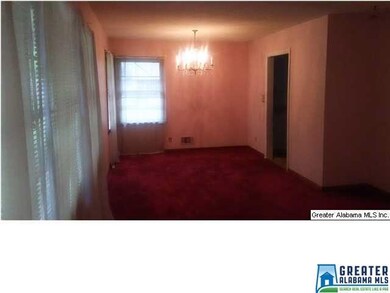
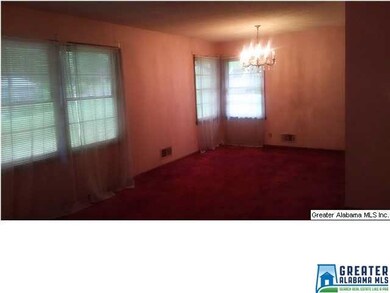
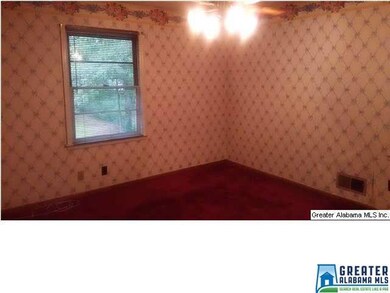
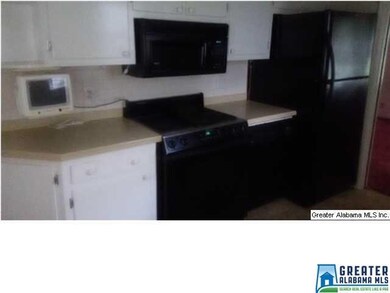
Located in the heart of Forestdale for only $52,900! This home offers 3 bedrooms with one full bath on the main level w/a large kitchen with a separate eating area! Enjoy family on the cover back deck. Downstairs offers a downstairs den or 4th bedroom or hide away in your man cave with potential of a 2nd full bath! Drive in into your garage from the entrance of your home.Flat back yard. *NEW ROOF *NEW KITCHEN SINK & COUNTER-TOPS W/SUBWAY BACK SPLASH *NEW WOOD BLINDS TO REMAIN
Last Buyer's Agent
Bozeman and Minor Group
ARC Realty Vestavia
We collect this data history from publicly available records. To have your information removed, we recommend requesting removal directly through your county’s website.
Brandi Givan
Town Square Realty
(659) 207-8611
24 Total Sales
1 in Forestdale
$239,900 Price
Freda Williams
RE/MAX Advantage
(659) 204-4811
73 Total Sales
1 in Forestdale
$8,000 Price
Bret Rogers
Keller Williams
(205) 236-9756
240 Total Sales
2 in Forestdale
$100K - $155K Price Range
Heather Land
Keller Williams Metro North
(256) 798-0642
69 Total Sales
1 in Forestdale
$220,000 Price
Yolanda Dye
Dalton Wade Real Estate Group
(659) 201-3700
93 Total Sales
3 in Forestdale
$140K - $192K Price Range
Misty Dodson
RealtySouth Chelsea Branch
(659) 207-3218
170 Total Sales
3 in Forestdale
$8K - $195K Price Range
We collect this data history from publicly available records. To have your information removed, we recommend requesting removal directly through your county’s website.
| Date | Buyer | Sale Price | Title Company |
|---|---|---|---|
| $953,400 | -- | ||
| Jamieson Llc | $35,000 | -- |
We collect this data history from publicly available records. To have your information removed, we recommend requesting removal directly through your county’s website.
| Date | Event | Price | List to Sale | Price per Sq Ft |
|---|---|---|---|---|
| 10/30/2015 10/30/15 | Sold | $35,000 | -33.8% | $23 / Sq Ft |
| 08/22/2015 08/22/15 | Pending | -- | -- | -- |
| 05/19/2015 05/19/15 | For Sale | $52,900 | -- | $34 / Sq Ft |
We collect this data history from publicly available records. To have your information removed, we recommend requesting removal directly through your county’s website.
| Year | Tax Paid | Tax Assessment Tax Assessment Total Assessment is a certain percentage of the fair market value that is determined by local assessors to be the total taxable value of land and additions on the property. | Land | Improvement |
|---|---|---|---|---|
| 2025 | $1,170 | $24,360 | ||
| 2024 | $1,170 | $23,360 | ||
| 2023 | $321 | $23,360 | $3,700 | $19,660 |
| 2022 | $1,044 | $20,840 | $820 | $20,020 |
| 2021 | $753 | $15,020 | $820 | $14,200 |
| 2020 | $753 | $15,020 | $820 | $14,200 |
| 2019 | $753 | $15,020 | $0 | $0 |
| 2018 | $621 | $12,400 | $0 | $0 |
| 2017 | $621 | $12,400 | $0 | $0 |
| 2016 | $621 | $12,400 | $0 | $0 |
| 2015 | $621 | $12,400 | $0 | $0 |
| 2014 | $256 | $6,060 | $0 | $0 |
| 2013 | $256 | $6,060 | $0 | $0 |
Seller's Agent in 2015
Shanta Torbert
Keller Williams Metro North
(205) 529-4615
41 Total Sales
BM
Buyer's Agent in 2015
Bozeman and Minor Group
ARC Realty Vestavia
Source: Greater Alabama MLS
MLS Number: 632757
APN: 21-00-13-1-004-012.000
Disclaimer: Certain information contained herein is derived from information provided by parties other than Homes.com. All information provided is deemed reliable, but is not guaranteed to be accurate and should be independently verified.
IDX information is provided exclusively for personal, non-commercial use, and may not be used for any purpose other than to identify prospective properties consumers may be interested in purchasing. Information is deemed reliable but not guaranteed.
Ask me questions while you tour the home.