NOT LISTED FOR SALE

Estimated Value: $502,000 - $525,000

5 Beds
3 Baths
2,828 Sq Ft
$183/Sq Ft Est. Value

Sale Details

Date Sold: August 22, 2025

Current estimated payment $3,153 / mo

1 Day on Market

Highlights

  • 2-Story Property
  • Cathedral Ceiling
  • Corner Lot
  • Century High School Rated A
  • Main Floor Primary Bedroom
  • 3 Car Attached Garage

About This Home

As of August 2025

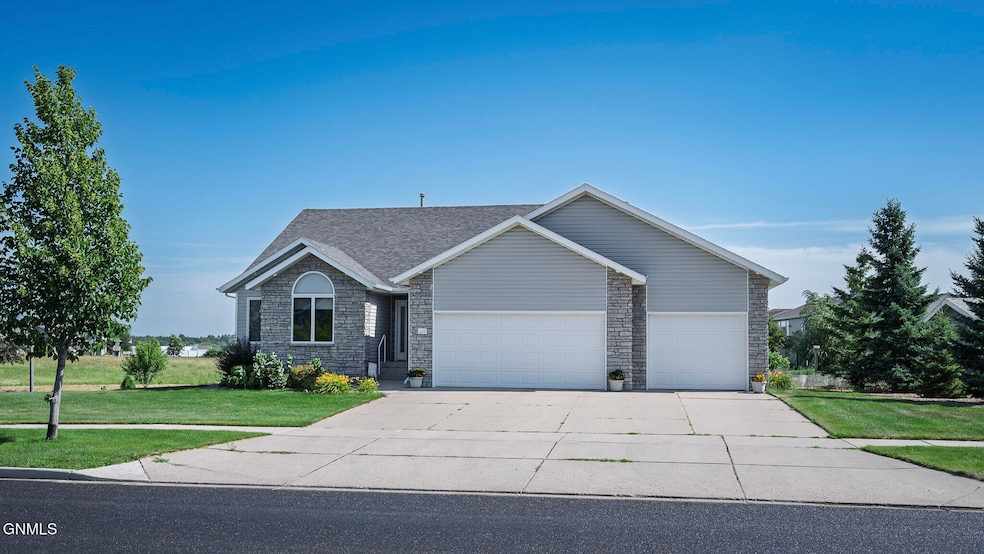
ATTRACTIVE & COMFORTABLE! Ranch style in a high-desired NW Bismarck neighborhood, by Horizon Park and Horizon Middle School. Curb appeal with beautiful established landscaping, underground sprinklers, deck with open countryside views, and custom stone patio with built-in seating. Inviting interior with knotty alder woodwork, warm paint colors, gas fireplace in the living room, cathedral ceiling, dining room access to the deck, main floor laundry room with cabinets, and delightful kitchen with knotty alder cabinets, snack bar for stools, pantry, tile backsplash and under-cabinet lighting. There are 5 bedrooms & 3 baths total (3 main floor bedrooms) including the master bedroom with lots of natural light, en-suite & walk-in closet. The finished basement has a massive family room/rec room with wet bar, above-ground windows and plenty of space for a game table. The finished triple attached garage has hot/cold water & floor drain. See this one today!

Last Agent to Sell the Property

Darcy Fettig

BIANCO REALTY, INC. License #5533 Listed on: 07/12/2025

Last Buyer's Agent

DESRI NEETHER

Capital Real Estate Partners License #8844

Create a Home Valuation Report for This Property
The Home Valuation Report is an in-depth analysis detailing your home's value as well as a comparison with similar homes in the area

Home Details

Home Type

  • Single Family

Est. Annual Taxes

  • $4,341

Year Built

  • Built in 2006

Lot Details

  • 13,700 Sq Ft Lot
  • Corner Lot
  • Level Lot
  • Front and Back Yard Sprinklers

Parking

  • 3 Car Attached Garage

Home Design

  • 2-Story Property
  • Asphalt Roof

Interior Spaces

  • Wet Bar
  • Cathedral Ceiling
  • Living Room with Fireplace
  • Laundry on main level

Kitchen

  • Range
  • Dishwasher

Flooring

  • Carpet
  • Vinyl

Bedrooms and Bathrooms

  • 5 Bedrooms
  • Primary Bedroom on Main
  • Walk-In Closet
  • 3 Full Bathrooms

Finished Basement

  • Basement Fills Entire Space Under The House
  • Basement Window Egress

Utilities

  • Forced Air Heating and Cooling System
  • Heating System Uses Natural Gas

Community Details

  • Horizon Heights 1St Addition Subdivision

Listing and Financial Details

  • Assessor Parcel Number 1430-009-001

Home Details

Home Type

Single Family

Est. Annual Taxes

$4,341

Year Built

Built in 2006

Lot Details

0.31 Acres

Parking

3

Listing Details

  • Architectural Style: Ranch
  • Directions: North on Washington, Left on Medora Ave
  • Unit Levels: Two
  • Property Sub Type: Single Family Residence
  • Prop. Type: Residential
  • Year Built: 2006
  • ResoLaundryFeatures: Main Floor Laundry
  • Subdivision Name: Horizon Heights 1st Addition
  • Above Grade Finished Sq Ft: 1414.0
  • Fireplace: Yes
  • Garage Yn: Yes
  • Roof Asphalt2: Yes
  • Cooling Central Air: Yes
  • Architectural Style Ranch: Yes
  • Flooring Carpet: Yes
  • Flooring Vinyl2: Yes
  • Appliances Refrigerators: Yes
  • Water Source Public: Yes
  • Sewer:Public Sewer: Yes
  • Levels Two: Yes
  • Special Features: None

Interior Features

  • Has Basement: Daylight, Egress Windows, Finished, Full
  • Flooring: Vinyl, Carpet
  • Appliances: Dishwasher, Microwave Hood, Range, Refrigerator
  • Total Bedrooms: 5
  • Fireplace Features: Living Room
  • Interior Amenities: Cathedral Ceiling(s), Main Floor Bedroom, Pantry, Primary Bath, Walk-In Closet(s), Wet Bar
  • Full Bathrooms: 3
  • Below Grade Sq Ft: 1414.0
  • Fireplaces: 1
  • Appliances Dishwasher: Yes
  • Interior Features Main Floor Bedroom: Yes
  • Interior Features Main Floor Laundry: Yes
  • Interior Features:Walk-In Closet(s): Yes
  • Basement Finished: Yes
  • Full Basement: Yes
  • Interior Features:Pantry: Yes
  • Basement:Egress Windows: Yes
  • Appliances Range: Yes
  • Fireplace Features:Living Room: Yes
  • Basement:Daylight: Yes
  • Interior Features:Wet Bar: Yes
  • Interior Features:Cathedral Ceiling(s): Yes

Exterior Features

  • Construction Type: Other
  • Exterior Features: None
  • Lot Features: Sprinklers In Rear, Sprinklers In Front, Corner Lot, Level, Lot - Owned
  • Roof: Asphalt
  • Acres: 0.31
  • Exclusions: Personal propery
  • General Property Information:Accessibility Features: No
  • Lot Features:Sprinklers in Front: Yes
  • Lot Features:Level: Yes
  • Lot Features:Corner Lot: Yes
  • Lot Features:Sprinklers In Rear: Yes

Garage/Parking

  • Garage Spaces: 3.0
  • Parking Features: Water, Floor Drain, Attached
  • Attached Garage: Yes
  • General Property Information:Garage: Yes
  • General Property Information:Garage Spaces: 3.0
  • Parking Features:Attached: Yes
  • Parking Features:Floor Drain: Yes

Utilities

  • Cooling: Central Air
  • Heating: Forced Air, Natural Gas
  • Sewer: Public Sewer
  • Water Source: Public
  • Cooling Y N: Yes
  • HeatingYN: Yes
  • Heating:Forced Air: Yes
  • Heating:Natural Gas: Yes

Association/Amenities

  • General Property Information:Association: No

Lot Info

  • Lot Dimensions: .
  • Lot Size Sq Ft: 13700.0
  • ResoLotSizeUnits: Acres
  • Parcel #: 1430-009-001

Tax Info

  • Tax Year: 2024
  • Tax Annual Amount: 4341.0

Ownership History

We collect this data history from publicly available records. To have your information removed, we recommend requesting removal directly through your county’s website.

Date Name Owned For Owner Type

Purchase Details

Listed on
Jul 12, 2025
Closed on
Aug 22, 2025
Sold by
Jensen Lowell L and Jensen Karen A
Bought by
Seller's Agent
Darcy Fettig
BIANCO REALTY, INC.
Buyer's Agent
DESRI NEETHER
Capital Real Estate Partners
List Price
$499,900
Views
15
Current Estimated Value
$518,007

Home Financials for this Owner

Home Financials are based on the most recent Mortgage that was taken out on this home.
Avg. Annual Appreciation
3.45%
Original Mortgage
$199,900
Outstanding Balance
$198,124
Interest Rate
6.72%
Mortgage Type
New Conventional
Estimated Equity
$319,883

Purchase Details

Closed on
Jul 8, 2011
Sold by
Nygaard Colin M and Nygaard Tara R
Bought by
Jensen Lowell L and Jensen Karen A

Purchase Details

Closed on
Feb 9, 2007
Sold by
Mitzel Builders Inc
Bought by
Nygaard Colin M and Schumacher Tara R

Home Financials for this Owner

Home Financials are based on the most recent Mortgage that was taken out on this home.
Original Mortgage
$196,720
Interest Rate
6.22%
Mortgage Type
New Conventional
Source: Public Records

Home Values in the Area

Source: Public Records

Average Home Value in this Area


Source: Public Records

Agents Specializing in Country West, ND

See All Agents

Purchase History

We collect this data history from publicly available records. To have your information removed, we recommend requesting removal directly through your county’s website.

Date Buyer Sale Price Title Company
$499,900 Quality Title
Jensen Lowell L -- --
Nygaard Colin M $239,900 --
Source: Public Records

Mortgage History

We collect this data history from publicly available records. To have your information removed, we recommend requesting removal directly through your county’s website.

Date Status Borrower Loan Amount
Open $199,900
Previous Owner Jensen Lowell L $175,000
Previous Owner Nygaard Colin M $49,596
Previous Owner Nygaard Colin M $196,720
Previous Owner Mitzel Contractors Inc $191,900
Source: Public Records

Property History

We collect this data history from publicly available records. To have your information removed, we recommend requesting removal directly through your county’s website.

Date Event Price List to Sale Price per Sq Ft
08/22/2025 08/22/25 Sold -- -- --
07/13/2025 07/13/25 Pending -- -- --
07/12/2025 07/12/25 For Sale $499,900 -- $177 / Sq Ft
Source: Bismarck Mandan Board of REALTORS®

Tax History

We collect this data history from publicly available records. To have your information removed, we recommend requesting removal directly through your county’s website.

Year Tax Paid Tax Assessment Tax Assessment Total Assessment is a certain percentage of the fair market value that is determined by local assessors to be the total taxable value of land and additions on the property. Land Improvement
2025 $3,538 $227,000 $43,000 $184,000
2024 $4,341 $202,900 $40,000 $162,900
2023 $4,746 $202,900 $40,000 $162,900
2022 $4,309 $198,300 $40,000 $158,300
2021 $4,069 $177,900 $35,000 $142,900
2020 $4,317 $182,100 $35,000 $147,100
2019 $4,257 $190,400 $0 $0
2018 $3,706 $190,400 $35,000 $155,400
2017 $3,603 $190,400 $35,000 $155,400
2016 $3,603 $190,400 $26,000 $164,400
2014 -- $173,550 $0 $0
Source: Public Records

Agents Affiliated with this Home

  • Section Image
  • Section Image
See All Agents

Map

Source: Bismarck Mandan Board of REALTORS®

MLS Number: 4020625

APN: 1430-009-001

Your Personal Tour Guide

Ask me questions while you tour the home.