
Kyle Raup
Century 21 Signature Realty
(810) 666-6348
77 Total Sales
1 in Linden
$513,000 Price
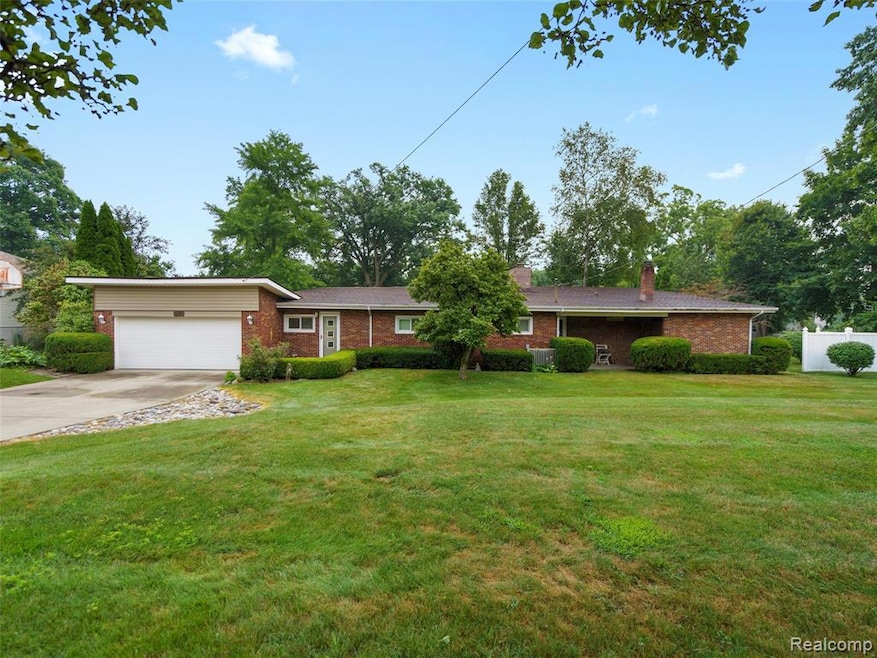
HERE'S YOUR OPPORTUNITY to enjoy the feeling of being 'up north' - ALL YEAR LONG! Meticulously maintained with PRIDE OF OWNERSHIP throughout! Home offers 4 BEDROOMS with 2 FULL BATHS and over 2000 square feet of finished living space. KITCHEN offers lots of counter space and storage. Ample windows throughout, providing lots of natural sunlight. Open concept main level. FAMILY ROOM with VAULTED WOOD CEILING and natural fireplace. Relax in the SPA-LIKE BATHROOM with glass block windows and separate shower room. First-floor laundry. LOWER LEVEL offers additional living space- complete with wood burning stove, wet bar and walkout patio. ENCLOSED PORCH for relaxing. Step outside to find .67 acres of yard space surrounded by mature perennials and lush landscaping. 2 CAR GARAGE with extra bonus area for covered storage. Home is situated on Linden Mill Pond/Shiawassee River with direct access to Ponemah, Squaw and Tupper Lakes. Short commute to downtown Linden where you will find parks, restaurants and shopping. Come see why the Linden area is among one of the fastest growing communities in Michigan. WELCOME HOME!
We collect this data history from publicly available records. To have your information removed, we recommend requesting removal directly through your county’s website.
Kyle Raup
Century 21 Signature Realty
(810) 666-6348
77 Total Sales
1 in Linden
$513,000 Price
Michael Martz
NextHome One
(810) 819-2473
57 Total Sales
1 in Linden
$329,000 Price
Nancy Rademacher
KW Professionals Brighton
(734) 688-8089
186 Total Sales
5 in Linden
$315K - $525K Price Range
Marissa Mayberry
RE/MAX Platinum-Fenton
(810) 428-0698
77 Total Sales
6 in Linden
$265K - $415K Price Range
Kathy Quayle
Coldwell Banker Kuehnle & Associates
(810) 644-3190
103 Total Sales
1 in Linden
$397,000 Price
Kathleen Raby Walker
Hand Map Real Estate LLC
(517) 816-9015
81 Total Sales
2 in Linden
$275K - $284K Price Range
We collect this data history from publicly available records. To have your information removed, we recommend requesting removal directly through your county’s website.
| Date | Type | Sale Price | Title Company |
|---|---|---|---|
| Warranty Deed | $430,000 | Michigan Moves Title Agency | |
| Quit Claim Deed | -- | None Listed On Document | |
| Interfamily Deed Transfer | -- | -- |
We collect this data history from publicly available records. To have your information removed, we recommend requesting removal directly through your county’s website.
| Date | Status | Loan Amount | Loan Type |
|---|---|---|---|
| Open | $301,000 | New Conventional |
We collect this data history from publicly available records. To have your information removed, we recommend requesting removal directly through your county’s website.
| Date | Event | Price | List to Sale | Price per Sq Ft |
|---|---|---|---|---|
| 11/10/2025 11/10/25 | Sold | $430,000 | -4.4% | $207 / Sq Ft |
| 10/11/2025 10/11/25 | Pending | -- | -- | -- |
| 08/21/2025 08/21/25 | Price Changed | $450,000 | -5.3% | $217 / Sq Ft |
| 08/09/2025 08/09/25 | For Sale | $475,000 | -- | $229 / Sq Ft |
We collect this data history from publicly available records. To have your information removed, we recommend requesting removal directly through your county’s website.
| Year | Tax Paid | Tax Assessment Tax Assessment Total Assessment is a certain percentage of the fair market value that is determined by local assessors to be the total taxable value of land and additions on the property. | Land | Improvement |
|---|---|---|---|---|
| 2025 | $3,425 | $218,700 | $0 | $0 |
| 2024 | $3,349 | $213,600 | $0 | $0 |
| 2023 | $3,346 | $156,700 | $0 | $0 |
| 2022 | $5,062 | $153,200 | $0 | $0 |
| 2021 | $4,951 | $149,600 | $0 | $0 |
| 2020 | $3,616 | $146,400 | $0 | $0 |
| 2019 | $3,644 | $143,500 | $0 | $0 |
| 2018 | $4,736 | $143,500 | $0 | $0 |
| 2017 | $4,605 | $136,900 | $0 | $0 |
| 2016 | $4,653 | $130,900 | $0 | $0 |
| 2015 | $4,632 | $119,200 | $0 | $0 |
| 2012 | -- | $102,856 | $102,856 | $0 |
R
Seller's Agent in 2025
Ria Lester
EXP Realty
(248) 629-0791
80 Total Sales
L
Seller Co-Listing Agent in 2025
Lauren Buttazzoni
Zillow, Inc
L
Buyer's Agent in 2025
Lindsey Olrich
Coldwell Banker Professionals
(810) 444-2737
12 Total Sales
Source: Realcomp
MLS Number: 20251023253
APN: 61-20-503-032
Disclaimer: Certain information contained herein is derived from information provided by parties other than Homes.com. All information provided is deemed reliable, but is not guaranteed to be accurate and should be independently verified.
IDX provided courtesy of Realcomp II Ltd. via Ten-X and MLS
Copyright 2026 Realcomp II Ltd. Shareholders
IDX information is provided exclusively for consumers' personal, noncommercial use and may not be used for any purpose other than to identify prospective properties consumers may be interested in purchasing. The accuracy of all information, regardless of source, is not guaranteed or warranted. All information should be independently verified.
Listing Information presented by local MLS brokerage: Ten-X, local REALTOR®- Arlene Richardson - (888)-952-6393
Ask me questions while you tour the home.