
Ruben Camacho
Kale Realty
(844) 770-1569
115 Total Sales
2 in Villa Park
$475K - $615K Price Range
Estimated Value: $395,651
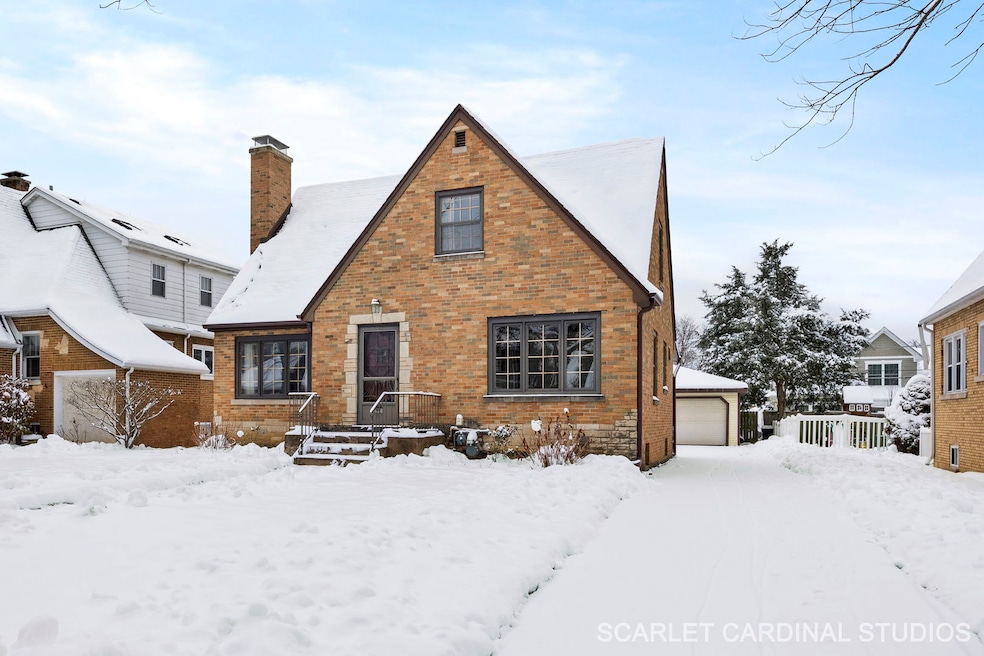
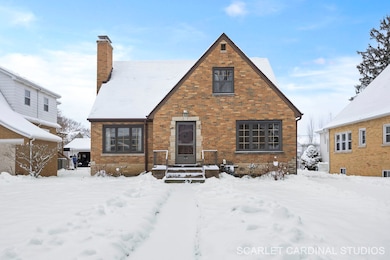
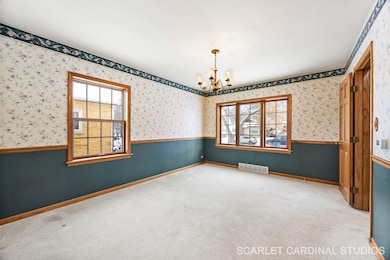
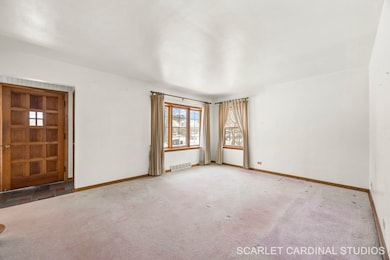
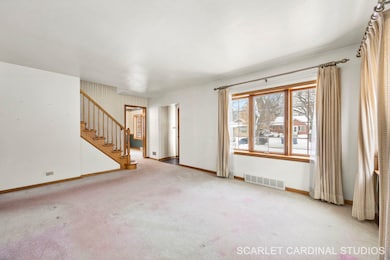
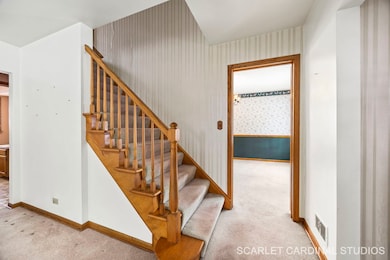
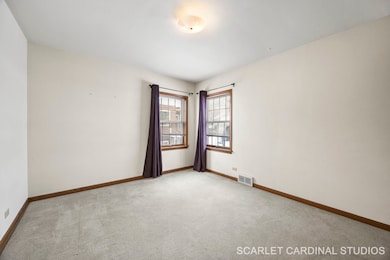
Charming Brick Home in One of South Villa Park's Finest Neighborhoods! This well-maintained brick home offers timeless character and an incredible opportunity to build instant sweat equity. Located in a sought after neighborhood, this property combines classic charm with room for customization. The main level features a spacious living room, a generous dining area, an expansive kitchen and a convenient first floor bedroom. An elegant oak staircase leads to two massive second floor bedrooms, each with its own walk-in closet--providing plenty of storage and comfort. The unfinished basement adds even more potential, offering space for a future family room, workshop, laundry area, and an extra shower. Outside, you'll find an oversized 2.5 car garage perfect for vehicles and storage. Recent updates include: new roof, gutters, and siding; newer HVAC system. This home is being sold as-is but is move in ready and full of possibilities. Don't miss your chance to own a solid brick home in a prime location--schedule your showing today!
Last Agent to Sell the Property
J.W. Reedy Realty Brokerage Phone: (630) 404-6516 License #475137941 Listed on: 12/04/2025
We collect this data history from publicly available records. To have your information removed, we recommend requesting removal directly through your county’s website.
Ruben Camacho
Kale Realty
(844) 770-1569
115 Total Sales
2 in Villa Park
$475K - $615K Price Range
Haydee Rosas
Coldwell Banker Realty
(708) 905-8427
129 Total Sales
1 in Villa Park
$265,000 Price
Heidi Fornalsky
Berkshire Hathaway HomeServices Chicago
(331) 233-1916
33 Total Sales
1 in Villa Park
$260,000 Price
Ana Sandoval-Cremieux
Compass
(844) 983-3106
125 Total Sales
1 in Villa Park
$299,900 Price
Jen Coyte
Coyte Advantage Realty
(630) 349-4592
55 Total Sales
4 in Villa Park
$270K - $364K Price Range
Anthony Janega
Independent Property Consultants
(331) 241-6956
37 Total Sales
2 in Villa Park
$255K - $353K Price Range
We collect this data history from publicly available records. To have your information removed, we recommend requesting removal directly through your county’s website.
| Date | Buyer | Sale Price | Title Company |
|---|---|---|---|
| $380,000 | First American Title | ||
| -- | None Listed On Document | ||
| -- | First American Title Insurance | ||
| -- | First American Title Insurance |
We collect this data history from publicly available records. To have your information removed, we recommend requesting removal directly through your county’s website.
| Date | Status | Borrower | Loan Amount |
|---|---|---|---|
| Open | $304,000 |
We collect this data history from publicly available records. To have your information removed, we recommend requesting removal directly through your county’s website.
| Date | Event | Price | List to Sale | Price per Sq Ft |
|---|---|---|---|---|
| 01/12/2026 01/12/26 | Sold | $380,000 | 0.0% | $274 / Sq Ft |
| 12/09/2025 12/09/25 | Pending | -- | -- | -- |
| 12/04/2025 12/04/25 | For Sale | $379,900 | -- | $274 / Sq Ft |
We collect this data history from publicly available records. To have your information removed, we recommend requesting removal directly through your county’s website.
| Year | Tax Paid | Tax Assessment Tax Assessment Total Assessment is a certain percentage of the fair market value that is determined by local assessors to be the total taxable value of land and additions on the property. | Land | Improvement |
|---|---|---|---|---|
| 2024 | $6,599 | $103,306 | $24,353 | $78,953 |
| 2023 | $6,227 | $95,530 | $22,520 | $73,010 |
| 2022 | $6,285 | $91,830 | $21,650 | $70,180 |
| 2021 | $6,017 | $89,540 | $21,110 | $68,430 |
| 2020 | $5,864 | $87,580 | $20,650 | $66,930 |
| 2019 | $5,451 | $83,260 | $19,630 | $63,630 |
| 2018 | $5,384 | $78,030 | $18,400 | $59,630 |
| 2017 | $5,230 | $74,350 | $17,530 | $56,820 |
| 2016 | $5,052 | $70,040 | $16,510 | $53,530 |
| 2015 | $4,942 | $65,250 | $15,380 | $49,870 |
| 2014 | $5,541 | $72,060 | $31,230 | $40,830 |
| 2013 | $5,714 | $73,080 | $31,670 | $41,410 |
Seller's Agent in 2026
Tom Fosnot
J.W. Reedy Realty
(630) 629-0016
278 Total Sales
Buyer's Agent in 2026
Cathie Smith
G.M. Smith & Son Realtors
(630) 712-2632
109 Total Sales
Source: Midwest Real Estate Data (MRED)
MLS Number: 12527285
APN: 06-10-308-052
Disclaimer: Certain information contained herein is derived from information provided by parties other than Homes.com. All information provided is deemed reliable, but is not guaranteed to be accurate and should be independently verified.
All data is obtained from various sources and may not have been verified by broker or MLS GRID. Supplied Open House Information is subject to change without notice. All information should be independently reviewed and verified for accuracy. Properties may or may not be listed by the office/agent presenting the information. Some IDX listings have been excluded from this website.
Listings courtesy of Midwest Real Estate Data (MRED) as distributed by MLS GRID.
Based on information submitted to the MLS GRID
Ask me questions while you tour the home.