
Weston Bim
Winning Edge
(667) 200-2919
183 Total Sales
1 in Greektown
$190,000 Price
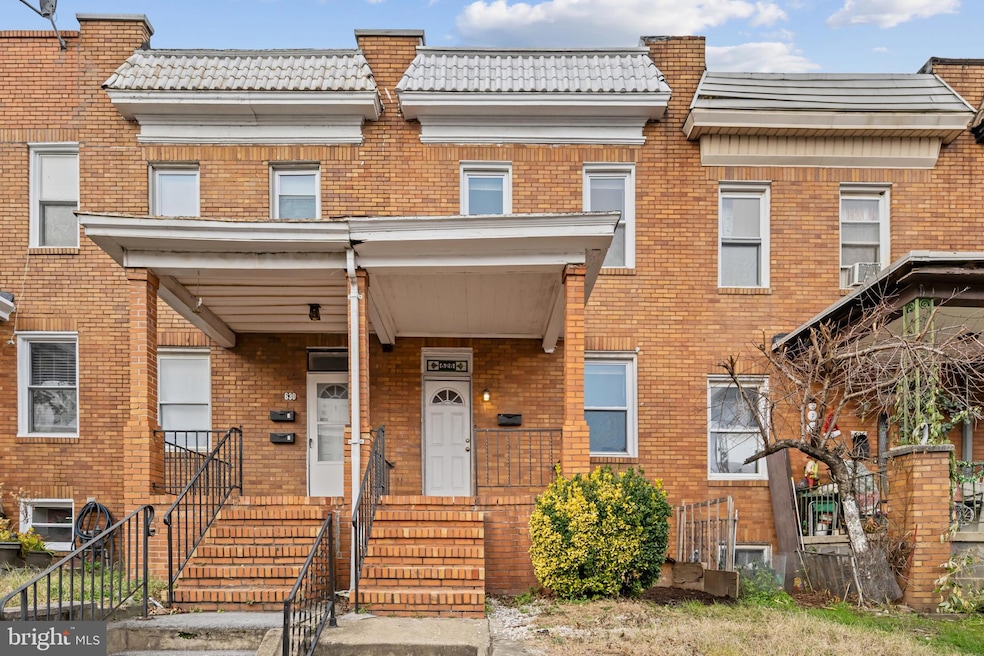


Don’t miss out on the substantial/Huge reduction on this GEM full of charming original details still in tact! The perfect turn key investment property or your first sweet home awaits you!!!!
Welcome Home to 628 Savage St! This Craftsman charmer blends historic charm with modern updates. Step onto the quintessential Baltimore covered front porch with original stained glass house numbers transom and enter the sun-drenched living room and adjoining dining room with gleaming hardwoods with stunning mahogany banding! The generous, updated kitchen features stainless steel appliances and ample cabinets, leading to a covered rear porch and 2 car parking pad. Enjoy true Craftsman details throughout, three spacious bedrooms, an updated bath upstairs, and a media/family room with a full bath in the lower level. The walk-up offers endless possibilities for a fourth bedroom, home gym, or art studio...your choice! Ages of major systems: HVAC age - 2019, Roof age - New Coating 2021, Windows - Replacement windows 2013, Hot Water Heater - 2019, Appliances - washer 2025, dryer 2023, dishwasher 2025, refrigerator 2025, stove 2019. Perfectly located to enjoy all Greektown, Canton, and Fells Point have to offer; wonderful cafes, Yard 56 Center, Patterson Park, and public transportation are nearby. Just minutes to Hopkins Bayview Campus, I-95, and Downtown! Lot size is estimated.
Last Agent to Sell the Property
(410) 823-0033 realtor@cummingsrealtors.com Cummings & Co. Realtors Brokerage Phone: 4108230033 Listed on: 12/09/2025
Last Buyer's Agent
(410) 823-0033 realtor@cummingsrealtors.com Cummings & Co. Realtors License #681166
We collect this data history from publicly available records. To have your information removed, we recommend requesting removal directly through your county’s website.
Weston Bim
Winning Edge
(667) 200-2919
183 Total Sales
1 in Greektown
$190,000 Price
Rosalyne Chatman
CENTURY 21 New Millennium
(202) 929-6174
83 Total Sales
1 in Greektown
$384,000 Price
Peter Thorpe
Epique Realty LLC
(667) 218-4426
67 Total Sales
1 in Greektown
$108,000 Price
Kristin Brillantes
Compass
(667) 239-9788
124 Total Sales
1 in Greektown
$229,900 Price
Rosario Hernandez-Sweeney
Douglas Realty, LLC
(301) 417-5471
12 Total Sales
1 in Greektown
$147,000 Price
Peter Klebenow
RE/MAX Advantage Realty
(667) 239-8685
232 Total Sales
1 in Greektown
$261,000 Price
We collect this data history from publicly available records. To have your information removed, we recommend requesting removal directly through your county’s website.
| Date | Type | Sale Price | Title Company |
|---|---|---|---|
| Deed | $190,000 | First American Title Insurance | |
| Deed | $162,000 | -- | |
| Deed | $52,500 | -- | |
| Deed | -- | -- |
We collect this data history from publicly available records. To have your information removed, we recommend requesting removal directly through your county’s website.
| Date | Status | Loan Amount | Loan Type |
|---|---|---|---|
| Open | $152,000 | New Conventional | |
| Previous Owner | $153,900 | Purchase Money Mortgage |
We collect this data history from publicly available records. To have your information removed, we recommend requesting removal directly through your county’s website.
| Date | Event | Price | List to Sale | Price per Sq Ft |
|---|---|---|---|---|
| 06/17/2026 06/17/26 | Sold | $190,000 | -5.0% | $128 / Sq Ft |
| 04/09/2026 04/09/26 | Pending | -- | -- | -- |
| 04/01/2026 04/01/26 | Price Changed | $199,900 | -8.7% | $135 / Sq Ft |
| 03/08/2026 03/08/26 | Price Changed | $219,000 | -6.4% | $148 / Sq Ft |
| 02/14/2026 02/14/26 | Price Changed | $234,000 | -2.1% | $158 / Sq Ft |
| 12/09/2025 12/09/25 | For Sale | $239,000 | -- | $161 / Sq Ft |
We collect this data history from publicly available records. To have your information removed, we recommend requesting removal directly through your county’s website.
| Year | Tax Paid | Tax Assessment Tax Assessment Total Assessment is a certain percentage of the fair market value that is determined by local assessors to be the total taxable value of land and additions on the property. | Land | Improvement |
|---|---|---|---|---|
| 2025 | $3,244 | $138,100 | $50,000 | $88,100 |
| 2024 | $3,089 | $131,500 | ||
| 2023 | $2,934 | $124,900 | $0 | $0 |
| 2022 | $2,792 | $118,300 | $50,000 | $68,300 |
| 2021 | $2,792 | $118,300 | $50,000 | $68,300 |
| 2020 | $2,792 | $118,300 | $50,000 | $68,300 |
| 2019 | $2,809 | $119,600 | $50,000 | $69,600 |
| 2018 | $2,823 | $119,600 | $50,000 | $69,600 |
| 2017 | $2,823 | $119,600 | $0 | $0 |
| 2016 | $2,487 | $123,700 | $0 | $0 |
| 2015 | $2,487 | $117,467 | $0 | $0 |
| 2014 | $2,487 | $111,233 | $0 | $0 |
Seller's Agent in 2026
Eleni Bonds
Cummings & Co Realtors
(443) 904-5750
3 in this area
85 Total Sales
S
Buyer's Agent in 2026
Sam Jiang
Cummings & Co Realtors
3 in this area
13 Total Sales
Source: Bright MLS
MLS Number: MDBA2193678
APN: 6694C-035
Disclaimer: Certain information contained herein is derived from information provided by parties other than Homes.com. All information provided is deemed reliable, but is not guaranteed to be accurate and should be independently verified.
The data relating to real estate for sale on this website appears in part through the BRIGHT Internet Data Exchange program, a voluntary cooperative exchange of property listing data between licensed real estate brokerage firms, and is provided by BRIGHT through a licensing agreement.
Listing information is from various brokers who participate in the Bright MLS IDX program and not all listings may be visible on the site.
The property information being provided on or through the website is for the personal, non-commercial use of consumers and such information may not be used for any purpose other than to identify prospective properties consumers may be interested in purchasing.
Some properties which appear for sale on the website may no longer be available because they are for instance, under contract, sold or are no longer being offered for sale.
Property information displayed is deemed reliable but is not guaranteed.
Copyright 2026 Bright MLS, Inc.
Ask me questions while you tour the home.