NOT LISTED FOR SALE

628 Spice Hill Ln Unit Ocean Walk Surfside Beach, SC 29575

South Myrtle Beach Neighborhood

Estimated Value: $375,000 - $419,277

3 Beds
2 Baths
1,528 Sq Ft
$264/Sq Ft Est. Value

Sale Details

Date Sold: May 4, 2023

Last sale price $395,000 $259 Per Sq Ft

Est. 2% increase in value since last sale

Current estimated payment $2,806 / mo

41 Days on Market

Highlights

  • Clubhouse
  • Vaulted Ceiling
  • Wood Flooring
  • Lakewood Elementary Rated A
  • Ranch Style House
  • Community Indoor Pool

About This Home

As of May 2023

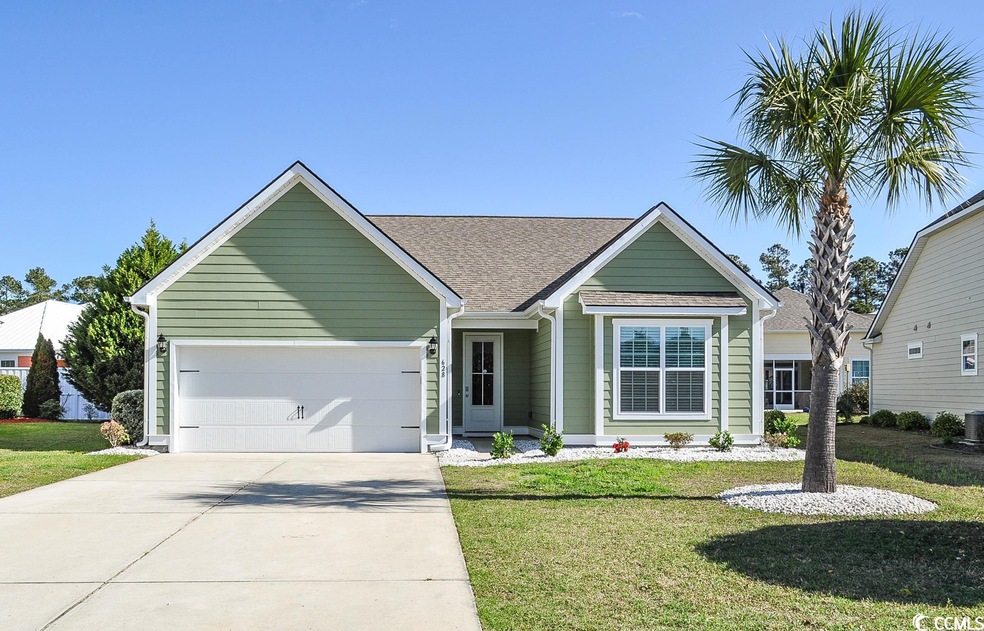
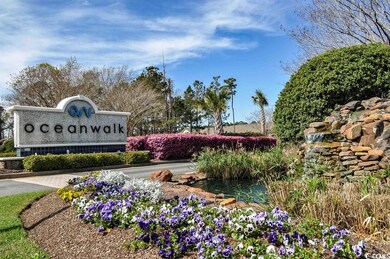
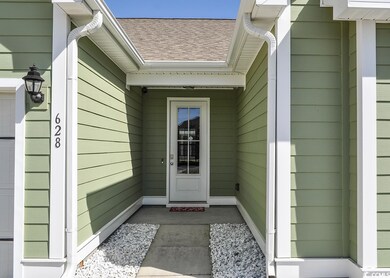
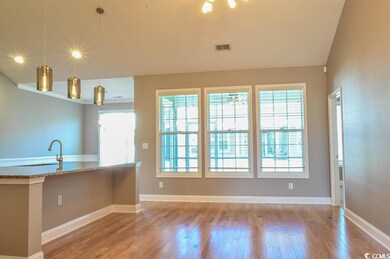
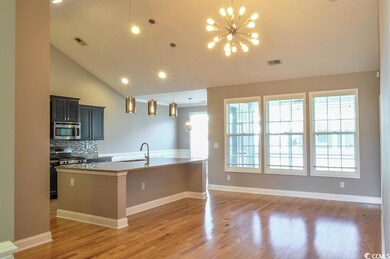
Welcome to Ocean Walk, a Natural Gas Community! This one floor charming cottage home has 3 Bedrooms, 2 Bathrooms, an Open Floor Plan, Vaulted Ceilings, Large Kitchen Island, Rear Screen Porch, 2 Car Garage and is located in the fabulous resort-like neighborhood, Ocean Walk. Some of the features of this neighborhood are: 1) Beach access through Myrtle Beach State Park with annual pass purchase, via golf cart, but with a land buffer between your property and the ocean. 2) Shopping, Restaurants and Health Care facilities right next door in Market Common. 3) Very close to Myrtle Beach Airport and major traffic arteries. 4)Resort Style Pool (Outdoor and Indoor,) Lazy River Pool, Work-out Room, and Adorable Club House Facility as part of your HOA. 5) This well established neighborhood is completely built out, (no jack hammers going full blast) and very few homes being re-sold. Folks are happy here and they know it. As you OPEN THE FRONT DOOR to the wood floors, the "WOW" factor screams in this lovely beach cottage. The vaulted ceiling in the great room, draws you in and natural light floods the room as you STOP to take it all in! The eye easily flows to the massive granite island introducing your beautiful kitchen. This kitchen has spacious cabinetry, back splash and granite counters, and stainless steel GE Adora appliances, featuring a much sought after gas stove. The informal dining area is adjacent to the kitchen, and a screen porch flows right off of the dining area to the rear of the home. The spacious Master Bedroom w/ walk in closet and spa-like bathroom is to the rear of the home for quiet privacy. A split floor plan with 2 bedrooms sharing a hallway bath round out the front of the home. One of the bedrooms is massive and could serve as a multiple bunkhouse for all of your beach guests. A spacious laundry area and very large pantry are tucked away in the back hallway of the home which leads to the garage. The two-car garage complete with newly refinished floor, pull down attic stairs for storage, and gas hot water heater gives safety and comfort to parking the car and unloading the groceries right into the kitchen. The ample yard which is perfect for today's busy lifestyle provides a nice setting while dining on the rear screen porch or providing a space for your pets to play. This house is move in ready, freshly painted in interior and exterior, adorned with lovely light fixtures, all appliances remain, including washer and dryer, and is being sold with a one year Supreme Warranty furnished by the seller. All offers must be submitted with proof of funds or a pre approval on financing. Square footage should be verified by the buyers and is not guaranteed. House is easy to show but must be by appointment only. Call today for a showing!

Last Agent to Sell the Property

Johnnie Greene

Realty ONE Group DocksideSouth License #53687 Listed on: 03/04/2023

Realty ONE Group DocksideSouth

Last Buyer's Agent

Sam Hughes

BeachConnection Realty License #45835

Home Details

Home Type

  • Single Family

Year Built

  • Built in 2015

Lot Details

  • 7,405 Sq Ft Lot
  • Rectangular Lot

HOA Fees

  • $191 Monthly HOA Fees

Parking

  • 2 Car Attached Garage
  • Garage Door Opener

Home Design

  • Ranch Style House
  • Slab Foundation
  • Concrete Siding

Interior Spaces

  • 1,528 Sq Ft Home
  • Vaulted Ceiling
  • Ceiling Fan
  • Window Treatments
  • Insulated Doors
  • Combination Kitchen and Dining Room
  • Screened Porch
  • Pull Down Stairs to Attic
  • Fire and Smoke Detector
  • Washer and Dryer

Kitchen

  • Breakfast Bar
  • Range
  • Microwave
  • Dishwasher
  • Stainless Steel Appliances
  • Kitchen Island
  • Solid Surface Countertops
  • Disposal

Flooring

  • Wood
  • Carpet
  • Tile

Bedrooms and Bathrooms

  • 3 Bedrooms
  • Split Bedroom Floorplan
  • Linen Closet
  • Walk-In Closet
  • 2 Full Bathrooms
  • Single Vanity
  • Dual Vanity Sinks in Primary Bathroom
  • Shower
  • Garden Bath

Accessible Home Design

  • No Carpet

Location

  • East of US 17
  • Outside City Limits

Schools

  • Lakewood Elementary School
  • Forestbrook Middle School
  • Socastee High School

Utilities

  • Forced Air Heating and Cooling System
  • Cooling System Powered By Gas
  • Heating System Uses Gas
  • Underground Utilities
  • Gas Water Heater
  • Phone Available
  • Cable TV Available

Listing and Financial Details

  • Home warranty included in the sale of the property
  • Long Term Rental Allowed

Community Details

Overview

  • Association fees include electric common, trash pickup, pool service, manager, common maint/repair, recreation facilities, legal and accounting
  • Built by Original DR Horton
  • The community has rules related to allowable golf cart usage in the community

Amenities

  • Clubhouse

Recreation

  • Community Indoor Pool

Home Details

Home Type

Single Family

Year Built

Built in 2015

Lot Details

7,405 Sq Ft Lot

HOA Fees

$191 per month

Parking

6

Listing Details

  • Lot Description: Rectangular
  • Amenities Available: Home Owners Assoc. Fees, Restrictions, Clubhouse/Rec/Facilities, Pool - Outdoor Community, Seller Disclosure, Long Term Rental Allowed, Owner Allowed Motorcycle, Pool - Indoor Community, Owner Allowed Golf Cart, Owner Allowed Pet
  • Estimated Year Built: 2015
  • Class: Residential
  • Construction Status: Resale
  • Family Rm Great Rm: Vaulted/Cathedral Ceiling
  • Floor Cover: Tile, Wood, Carpeting
  • HOA Fee Frequency: Monthly
  • Great Family Room: 13 x 21'6
  • Heating And Cooling: Central Heat, Forced Air, Central Air, Electric, Gas
  • Monthly HOA as Calculated: 191
  • HOA Management Company: Waccamaw Management 843-237-9551
  • Home Warranty: Yes
  • Lvt Date: 03/04/2023
  • Price Of Warranty: 765
  • Provider Company: 2-10 Home Warranty
  • Style: Ranch
  • Type Of Parking: Attached 2-Car
  • Total Heated Sq Ft: 1528
  • Geo Subdivision: SC
  • Section Subdivision: Ocean Walk
  • Special Features: None
  • Property Sub Type: Detached
  • Year Built: 2015

Interior Features

  • Bedroom 2: 10 x 10'6
  • Bedroom 3: 10'4 x 17'6
  • Dining Room: 10'6 x 10
  • Interior Amenities: Wind Treat Convey, Garage Door Opener, Stairs To Attic, Smoke Detector, Wshr/Dryer Connection, Washer/Dryer, Split Bedroom Plan
  • Kitchen: 10'6 x 13
  • Master Bedroom: 15'6 x 13
  • Other Rooms: Screened Porch
  • Primary Bathroom: Double Sink, Garden Tub, Shower, Vanity
  • Kitchen Type: Range, Work Island, Dishwasher, Garbage Disposal, Refrigerator, Microwave, Breakfast Bar, Pantry, Stainless Steel Apps., Solid Surface Countertops
  • Master Bedroom Type: Vaulted/Cath. Ceiling, Ceiling Fan, 1st Flr Level, Walk-In Closet, Linen Closet
  • Bedrooms: 3
  • Dining Room Type: Kit/Dr Combo
  • Full Bathrooms: 2
  • Levels: Single Level
  • Total Sq Ft: 2097

Exterior Features

  • Exterior Features: Insulated Doors/Windows
  • Exterior Finish: Concrete Fiber Siding
  • Foundation: Slab
  • Number Of Acres: 0.17

Garage/Parking

  • Type: Detached

Utilities

  • Water Heater: Gas
  • Utilities Available: Electricity, Natural Gas, Water Public, Sewer, Cable Tv, Underground Utilities, Telephone

Condo/Co-op/Association

  • HOA Fee Includes: Electric Common, Trash Pickup, Pool Service, Manager, Common Maint/Repair, Recreation Facilities, Legal And Accounting

Lot Info

  • Lot Location: Outside City Limits, East Of Highway 17 Bypass
  • Zoning: RES

MLS Schools

  • Elementary School: Lakewood Elementary School
  • HighSchool: Socastee High School
  • Middle School: Forestbrook Middle School

Ownership History

We collect this data history from publicly available records. To have your information removed, we recommend requesting removal directly through your county’s website.

Date Name Owned For Owner Type

Purchase Details

Closed on
Jul 7, 2025
Sold by
Bought by
Current Estimated Value
$402,819

Purchase Details

Listed on
Mar 4, 2023
Closed on
Apr 2, 2023
Sold by
Bought by
Seller's Agent
Johnnie Greene
Realty ONE Group DocksideSouth
Buyer's Agent
Sam Hughes
BeachConnection Realty
List Price
$399,000
Sold Price
$395,000
Premium/Discount to List
-$4,000
-1%
Views
356

Home Financials for this Owner

Home Financials are based on the most recent Mortgage that was taken out on this home.
Avg. Annual Appreciation
0.60%

Purchase Details

Closed on
Sep 14, 2015
Sold by
Bought by

Home Financials for this Owner

Home Financials are based on the most recent Mortgage that was taken out on this home.
Original Mortgage
$140,000
Interest Rate
0.0397%
Mortgage Type
Stand Alone Refi Refinance Of Original Loan
Source: Public Records

Range of Values:

--
Value Increase
--
Percent Increase
--
Adjusted for Inflation
Collateral Analytics

Collateral Analytics Collateral Analytics AVMs (Automated Valuation Model) employ a number of statistical approaches combined with neighborhood-specific comparable selection guarantees the most up-to-date and precise valuations.

Not Available

Collateral Analytics does not have data for the current month. Please view the chart for historical values.

ICE

ICE Mortgage Technology ICE Mortgage Technology’s AVM (Automated Valuation Model) is a state-of-the-art online residential property valuation tool that provides a quick and accurate estimate of the value of almost any home in the U.S.

Not Available

ICE Mortgage Technology does not have data for the current month. Please view the chart for historical values.

First American

First American First American Data & Analytics’ next-generation AVM combines unrivaled data assets with a blended ensemble of valuation models to produce highly accurate, reliable valuations you can trust.

Not Available

First American does not have data for the current month. Please view the chart for historical values.

Quantarium

Quantarium Quantarium’s valuation service, repeatedly proven the industry’s most accurate and comprehensive, is supercharged with a self-learning and auto-tuning AI engine that continually becomes smarter and more accurate as it processes daily inputs from the industry’s leading RE data lake.

Not Available

Quantarium does not have data for the current month. Please view the chart for historical values.

Average Value
Not Available
List Price
Sold Price
Create a Home Valuation Report for This Property
The Home Valuation Report is an in-depth analysis detailing your home's value as well as a comparison with similar homes in the area

Home Values in the Area

Source: Public Records

Average Home Value in this Area


Source: Public Records

Purchase History

We collect this data history from publicly available records. To have your information removed, we recommend requesting removal directly through your county’s website.

Date Buyer Sale Price Title Company
-- --
$395,000 --
$200,000 --
Source: Public Records

Mortgage History

We collect this data history from publicly available records. To have your information removed, we recommend requesting removal directly through your county’s website.

Date Status Borrower Loan Amount
Previous Owner $140,000
Source: Public Records

Property History

We collect this data history from publicly available records. To have your information removed, we recommend requesting removal directly through your county’s website.

Date Event Price List to Sale Price per Sq Ft
05/04/2023 05/04/23 Sold $395,000 -1.0% $259 / Sq Ft
03/04/2023 03/04/23 For Sale $399,000 -- $261 / Sq Ft
Source: Coastal Carolinas Association of REALTORS®

Tax History

We collect this data history from publicly available records. To have your information removed, we recommend requesting removal directly through your county’s website.

Year Tax Paid Tax Assessment Tax Assessment Total Assessment is a certain percentage of the fair market value that is determined by local assessors to be the total taxable value of land and additions on the property. Land Improvement
2025 -- $0 $0 $0
2024 -- $22,853 $7,694 $15,159
2023 $4,682 $13,521 $4,052 $9,469
2021 $2,965 $15,188 $4,052 $11,136
2020 $2,817 $15,188 $4,052 $11,136
2019 $2,817 $15,188 $4,052 $11,136
2018 $0 $11,758 $4,132 $7,626
2017 $2,531 $11,758 $4,132 $7,626
2016 -- $11,758 $4,132 $7,626
2015 $302 $4,132 $4,132 $0
2014 $292 $4,132 $4,132 $0
Source: Public Records

Agents Affiliated with this Home

  • Section Image
  • Section Image
See All Agents

Map

Source: Coastal Carolinas Association of REALTORS®

MLS Number: 2304147

Coastal Carolinas Association of REALTORS®

APN: 44616020069

Your Personal Tour Guide

Ask me questions while you tour the home.