
Kirk Steffes
Cummings & Co. Realtors
(443) 903-2515
145 Total Sales
2 in Long Reach
$225K - $260K Price Range
Estimated Value: $710,133
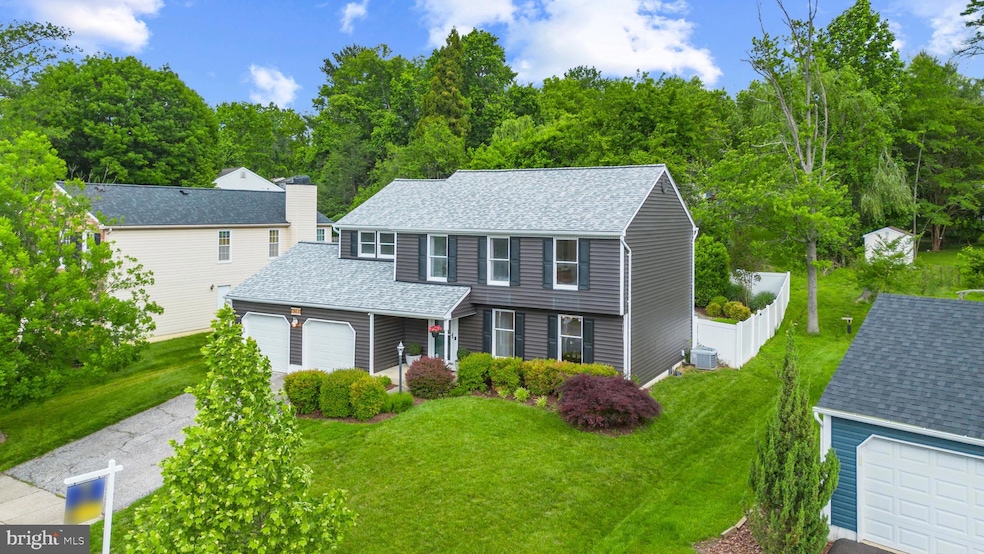
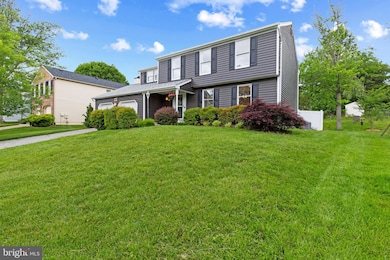
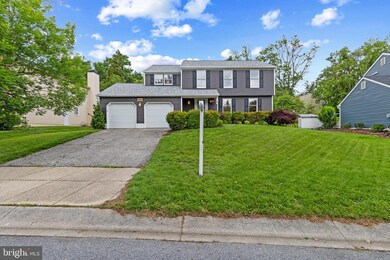
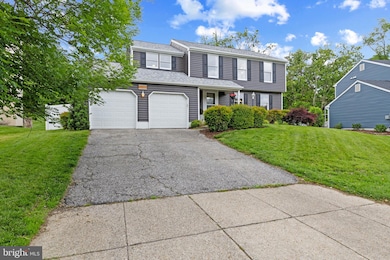
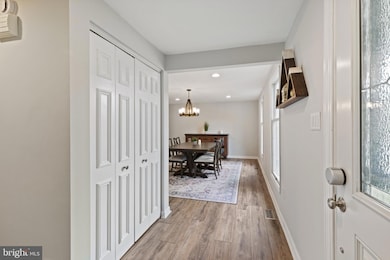
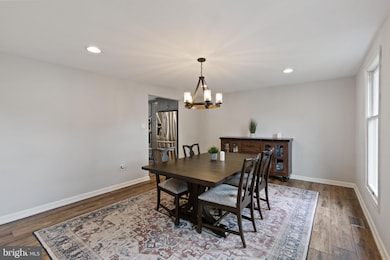
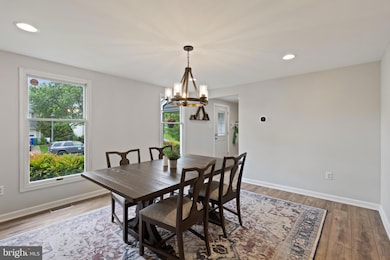
OFFER DEADLINE Monday 6/02 by 12 pm, seller may accept any offer anytime. Best of ALL worlds, Modern home, tranquil community, close to EVERYTHING Columbia has to offer with NO CPRA! Bonus: summer POOL! Stunning 2 car garage modern 4 bedroom SFH with over 3050 SQFT of finished living space starts with the KITCHEN SHOWCASE with a HUGE QUARTZ island with plentiful storage, Samsung Smart SS appliances with INDUCTION cooktop and range hood! Samsung touch microwave, LG dishwasher, new cabinets, LED recessed lighting & pendant lighting. Stunning HUGE OPEN FULLY FINISHED BASEMENT with movie room, kids play area, home gym / office + half bath! Step outside after a long day into the HEATED SALTWATER CONCRETE POOL fully privacy fenced! Oh wait the BEST part...minutes to Wegmans, Costco, Target, Trader Joes, Home Depot, Columbia mall! Sewell's Orchard includes nature walks, trails and lake view DIRECTLY ACROSS from the home! Quick EZ access to the roadways 29, 95, 32, 100 going either directions to Baltimore or Washington. UPDATES: Architectural roof (2022), vinyl siding (2022), full kitchen remodel (2019), primary bath (2018), concrete heated saltwater pool (2017), LG smart steam W/D (2023), Carrier HVAC (2016), Pella Pro-Line patio sliders (2017), Luxury vinyl plank flooring (2019), new garage doors & smart opener (2017), some windows (kitchen, family 2019), primary bedroom carpet (2020), vinyl privacy rear fence (2017) Just in time for July 4th, HURRY!!
Last Agent to Sell the Property
(410) 823-0033 realtor@cummingsrealtors.com Cummings & Co. Realtors License #671211 Listed on: 05/29/2025
Last Buyer's Agent
(703) 349-3900 clientservices@bobandronna.com Samson Properties License #0225277244
We collect this data history from publicly available records. To have your information removed, we recommend requesting removal directly through your county’s website.
Kirk Steffes
Cummings & Co. Realtors
(443) 903-2515
145 Total Sales
2 in Long Reach
$225K - $260K Price Range
Catrina Jackson
RLAH @properties
(240) 775-2559
49 Total Sales
1 in Long Reach
$685,000 Price
Pablo Hurtarte
RE/MAX Realty Centre, Inc.
(301) 264-6730
84 Total Sales
1 in Long Reach
$195,000 Price
Bonnie Fleishman
Douglas Realty, LLC
(667) 270-7068
109 Total Sales
1 in Long Reach
$350,000 Price
O'Ranti J Robinson
EXP Realty, LLC
(240) 292-8896
89 Total Sales
1 in Long Reach
$223,000 Price
Leila Hishmeh
Long & Foster Real Estate, Inc.
(240) 839-6369
15 Total Sales
1 in Long Reach
$438,000 Price
We collect this data history from publicly available records. To have your information removed, we recommend requesting removal directly through your county’s website.
| Date | Buyer | Sale Price | Title Company |
|---|---|---|---|
| $737,000 | Elite Home Title | ||
| $425,000 | Fidelity Natl Title Ins Co | ||
| $197,000 | -- | ||
| $122,000 | -- |
We collect this data history from publicly available records. To have your information removed, we recommend requesting removal directly through your county’s website.
| Date | Status | Borrower | Loan Amount |
|---|---|---|---|
| Open | $677,000 | ||
| Previous Owner | $344,625 | ||
| Previous Owner | $403,750 | ||
| Previous Owner | $130,000 | ||
| Previous Owner | $145,000 |
We collect this data history from publicly available records. To have your information removed, we recommend requesting removal directly through your county’s website.
| Date | Event | Price | List to Sale | Price per Sq Ft | Prior Sale |
|---|---|---|---|---|---|
| 06/24/2025 06/24/25 | Sold | $737,000 | +5.4% | $241 / Sq Ft | |
| 05/29/2025 05/29/25 | For Sale | $699,000 | +64.5% | $228 / Sq Ft | |
| 10/04/2013 10/04/13 | Sold | $425,000 | +6.3% | $204 / Sq Ft | View Prior Sale |
| 08/21/2013 08/21/13 | Pending | -- | -- | -- | |
| 08/15/2013 08/15/13 | For Sale | $400,000 | -- | $192 / Sq Ft |
We collect this data history from publicly available records. To have your information removed, we recommend requesting removal directly through your county’s website.
| Year | Tax Paid | Tax Assessment Tax Assessment Total Assessment is a certain percentage of the fair market value that is determined by local assessors to be the total taxable value of land and additions on the property. | Land | Improvement |
|---|---|---|---|---|
| 2026 | $8,203 | $590,000 | $0 | $0 |
| 2025 | $8,203 | $535,700 | $250,100 | $285,600 |
| 2024 | $7,664 | $498,167 | $0 | $0 |
| 2023 | $7,029 | $460,633 | $0 | $0 |
| 2022 | $6,450 | $423,100 | $175,100 | $248,000 |
| 2021 | $6,113 | $411,400 | $0 | $0 |
| 2020 | $6,113 | $399,700 | $0 | $0 |
| 2019 | $5,945 | $388,000 | $148,300 | $239,700 |
| 2018 | $5,632 | $388,000 | $148,300 | $239,700 |
| 2017 | $5,612 | $388,000 | $0 | $0 |
| 2016 | -- | $395,100 | $0 | $0 |
| 2015 | -- | $374,433 | $0 | $0 |
| 2014 | -- | $353,767 | $0 | $0 |
Seller's Agent in 2025
Mark Huang
Cummings & Co Realtors
(443) 801-5011
1 in this area
69 Total Sales
Buyer's Agent in 2025
Bob Chew
Samson Properties
(410) 995-9600
42 in this area
3,371 Total Sales
E
Buyer Co-Listing Agent in 2025
Erin Brown
Samson Properties
(410) 465-4440
1 in this area
18 Total Sales
Seller's Agent in 2013
Melinda Estridge
Long & Foster
(301) 657-9700
193 Total Sales
Buyer's Agent in 2013
Frank Engel
Coldwell Banker (NRT-Southeast-MidAtlantic)
(410) 353-6038
25 Total Sales
Source: Bright MLS
MLS Number: MDHW2053390
APN: 06-473164
Disclaimer: Certain information contained herein is derived from information provided by parties other than Homes.com. All information provided is deemed reliable, but is not guaranteed to be accurate and should be independently verified.
The data relating to real estate for sale on this website appears in part through the BRIGHT Internet Data Exchange program, a voluntary cooperative exchange of property listing data between licensed real estate brokerage firms, and is provided by BRIGHT through a licensing agreement.
Listing information is from various brokers who participate in the Bright MLS IDX program and not all listings may be visible on the site.
The property information being provided on or through the website is for the personal, non-commercial use of consumers and such information may not be used for any purpose other than to identify prospective properties consumers may be interested in purchasing.
Some properties which appear for sale on the website may no longer be available because they are for instance, under contract, sold or are no longer being offered for sale.
Property information displayed is deemed reliable but is not guaranteed.
Copyright 2026 Bright MLS, Inc.
Ask me questions while you tour the home.