
Tonya Lockamy
SUNSET LIVING REALTY
(863) 457-2268
82 Total Sales
2 in Highland City
$355K - $537K Price Range
Estimated Value: $316,000 - $360,000
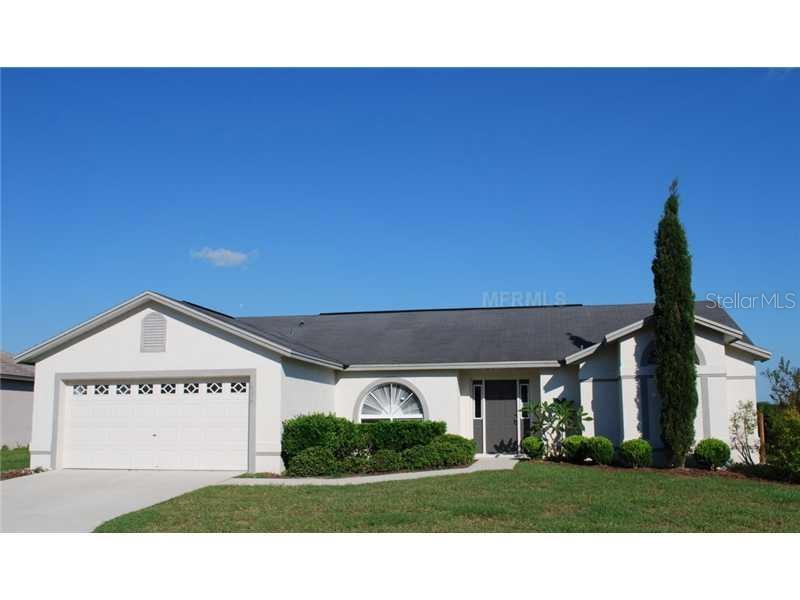
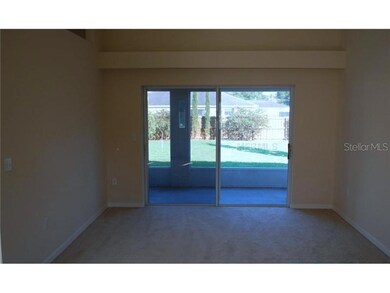
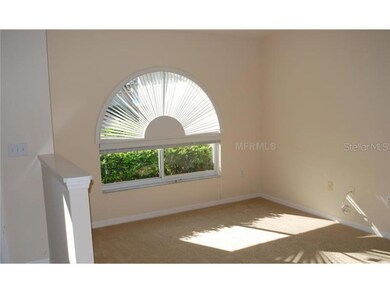
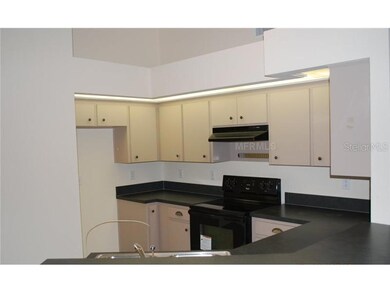
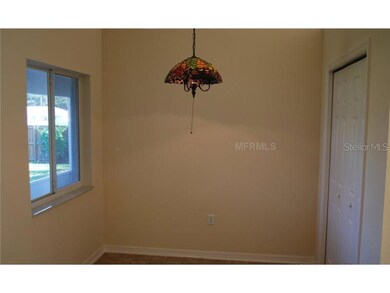
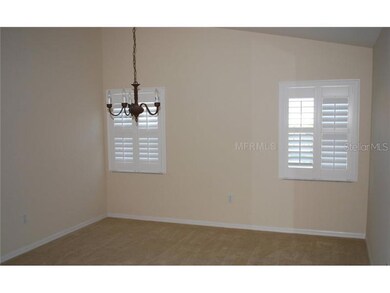
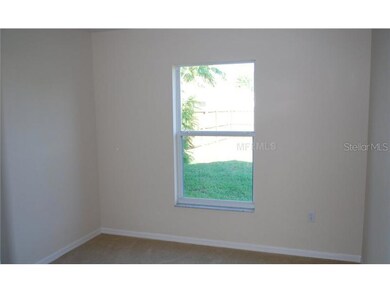
Great family home in Hampton Pointe. Move-in ready, fresh paint and new carpet. 3/2 split plan. Formal living and dining space plus family room and dinette off kitchen. Master features walk-in closet, garden tub with separate shower and dual sinks. 2 car garage, screen porch and larger corner lot complete this home. Convenient SE location. Minutes to Bartow Highway, Polk Parkway, shopping and schools. This is a Fannie Mae HomePath property. You can purchase this home for as little as 3% down. This property is approved for HomePath Mortgage and HomePath Renovation Mortgage Financing
Last Agent to Sell the Property
COLDWELL BANKER REALTY License #192880 Listed on: 10/22/2012
We collect this data history from publicly available records. To have your information removed, we recommend requesting removal directly through your county’s website.
Tonya Lockamy
SUNSET LIVING REALTY
(863) 457-2268
82 Total Sales
2 in Highland City
$355K - $537K Price Range
Indra Kasireddy
BLISSFUL REAL ESTATE LLC
(689) 220-6550
62 Total Sales
1 in Highland City
$240,100 Price
Emily Armstrong
KELLER WILLIAMS REALTY AT THE PARKS
(689) 220-1663
172 Total Sales
1 in Highland City
$319,000 Price
David Timmons
KELLER WILLIAMS REALTY- PALM HARBOR
(727) 205-1426
73 Total Sales
1 in Highland City
$435,000 Price
Bridgette Donahue
BETTER HOMES & GARDENS RE LIFESTYLES
(863) 400-0620
34 Total Sales
2 in Highland City
$775K - $970K Price Range
Luis Perez Garcia
EXP REALTY LLC
(201) 514-5370
93 Total Sales
4 in Highland City
$380K - $455K Price Range
We collect this data history from publicly available records. To have your information removed, we recommend requesting removal directly through your county’s website.
| Date | Buyer | Sale Price | Title Company |
|---|---|---|---|
| $139,900 | Title & Abstract Agency Of A | ||
| $106,100 | Attorney | ||
| $22,000 | -- | ||
| $23,000 | -- |
We collect this data history from publicly available records. To have your information removed, we recommend requesting removal directly through your county’s website.
| Date | Status | Borrower | Loan Amount |
|---|---|---|---|
| Previous Owner | $139,900 | ||
| Previous Owner | $144,400 |
We collect this data history from publicly available records. To have your information removed, we recommend requesting removal directly through your county’s website.
| Date | Event | Price | List to Sale | Price per Sq Ft |
|---|---|---|---|---|
| 01/30/2013 01/30/13 | Sold | $139,900 | 0.0% | $76 / Sq Ft |
| 12/27/2012 12/27/12 | Pending | -- | -- | -- |
| 12/20/2012 12/20/12 | Price Changed | $139,900 | -6.7% | $76 / Sq Ft |
| 11/19/2012 11/19/12 | Price Changed | $149,900 | -6.3% | $82 / Sq Ft |
| 10/22/2012 10/22/12 | For Sale | $159,900 | -- | $87 / Sq Ft |
We collect this data history from publicly available records. To have your information removed, we recommend requesting removal directly through your county’s website.
| Year | Tax Paid | Tax Assessment Tax Assessment Total Assessment is a certain percentage of the fair market value that is determined by local assessors to be the total taxable value of land and additions on the property. | Land | Improvement |
|---|---|---|---|---|
| 2025 | -- | $160,700 | ||
| 2024 | $595 | $156,171 | ||
| 2023 | $595 | $151,622 | $0 | $0 |
| 2022 | $547 | $147,206 | $0 | $0 |
| 2021 | $1,902 | $142,918 | $0 | $0 |
| 2020 | $1,866 | $140,945 | $0 | $0 |
| 2018 | $1,802 | $135,207 | $0 | $0 |
| 2017 | $1,761 | $132,426 | $0 | $0 |
| 2016 | $1,692 | $128,233 | $0 | $0 |
| 2015 | $1,275 | $127,342 | $0 | $0 |
| 2014 | $1,608 | $126,331 | $0 | $0 |
Seller's Agent in 2013
Teresa Knowles
COLDWELL BANKER REALTY
(863) 687-2233
24 Total Sales
N
Seller Co-Listing Agent in 2013
Nicole Alvarez
COLDWELL BANKER REALTY
(863) 687-2233
45 Total Sales
Buyer's Agent in 2013
Tomi Miller-Troupe
COLDWELL BANKER REALTY
(863) 287-0231
94 Total Sales
Source: Stellar MLS
MLS Number: L4639292
APN: 24-29-23-288033-000430
Disclaimer: Certain information contained herein is derived from information provided by parties other than Homes.com. All information provided is deemed reliable, but is not guaranteed to be accurate and should be independently verified.
All data is obtained from various sources and may not have been verified by broker or MLS GRID. Supplied Open House Information is subject to change without notice. All information should be independently reviewed and verified for accuracy. Properties may or may not be listed by the office/agent presenting the information. Some IDX listings have been excluded from this website. IDX information is provided exclusively for personal, non-commercial use, and may not be used for any purpose other than to identify prospective properties consumers may be interested in purchasing. Information is deemed reliable but not guaranteed.
Listings courtesy of Stellar MLS as distributed by MLS GRID.
Based on information submitted to the MLS GRID
Listing Information presented by local MLS brokerage: Ten-X - (888)-952-6393
Ask me questions while you tour the home.