
Landlord's Agent in 2026
Alyssa Weis
Keller Williams Chervenic Rlty
(440) 897-1599
17 Total Sales


Estimated Value: $334,000 - $445,000
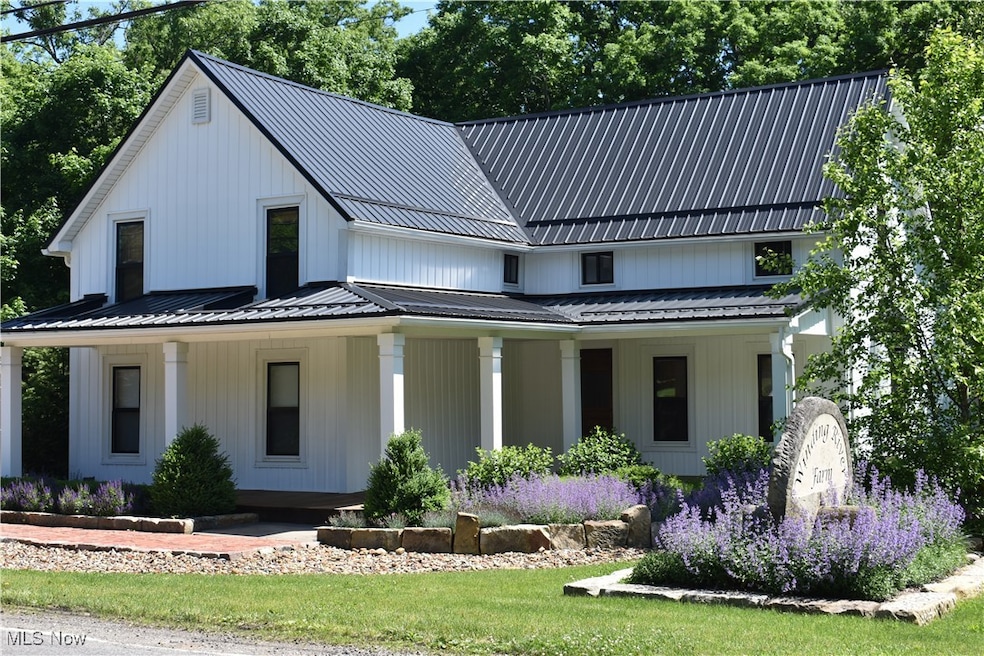
Discover Winding River Farm, a one-of-a-kind property offering peaceful surroundings and timeless charm in the heart of Peninsula. Nestled among nature’s beauty, this distinctive property invites you to unwind and enjoy the tranquil setting. The newly renovated and fully furnished main residence features 3 bedrooms, 2 full baths, a large gourmet kitchen with island, separate dining area, and inviting living space. Every detail has been thoughtfully curated to create a warm, welcoming atmosphere that feels like home from the moment you arrive. Adding to the allure, a modern studio-style cabin—also fully furnished and complete with its own full bath—offers endless possibilities as a guest suite, creative studio, or private retreat. This thoughtfully designed space combines warm, rustic finishes with expansive, breathtaking views, creating an atmosphere that is both cozy and inspiring. Situated on over 3 private acres, Winding River Farm is located near Cuyahoga Valley National Park, Metro Parks, and BMBW ski slopes. Please do not drive onto the property — currently occupied.
Last Agent to Rent the Property
Keller Williams Chervenic Rlty Brokerage Email: alyssacweis@gmail.com, 440-897-1599 License #2015001962 Listed on: 10/30/2025
Last Renter's Agent
Keller Williams Chervenic Rlty Brokerage Email: alyssacweis@gmail.com, 440-897-1599 License #2015001962 Listed on: 10/30/2025
We collect this data history from publicly available records. To have your information removed, we recommend requesting removal directly through your county’s website.
We collect this data history from publicly available records. To have your information removed, we recommend requesting removal directly through your county’s website.
| Date | Buyer | Sale Price | Title Company |
|---|---|---|---|
| $107,900 | None Available | ||
| -- | None Available |
We collect this data history from publicly available records. To have your information removed, we recommend requesting removal directly through your county’s website.
| Date | Event | Price | List to Sale | Price per Sq Ft | Prior Sale |
|---|---|---|---|---|---|
| 05/09/2026 05/09/26 | Rented | $4,530 | -9.4% | -- | |
| 03/12/2026 03/12/26 | Price Changed | $5,000 | -16.7% | $2 / Sq Ft | |
| 10/30/2025 10/30/25 | For Rent | $6,000 | 0.0% | -- | |
| 10/24/2016 10/24/16 | Sold | $107,900 | -22.4% | $52 / Sq Ft | View Prior Sale |
| 10/11/2016 10/11/16 | Pending | -- | -- | -- | |
| 09/03/2016 09/03/16 | For Sale | $139,000 | -- | $67 / Sq Ft |
We collect this data history from publicly available records. To have your information removed, we recommend requesting removal directly through your county’s website.
| Year | Tax Paid | Tax Assessment Tax Assessment Total Assessment is a certain percentage of the fair market value that is determined by local assessors to be the total taxable value of land and additions on the property. | Land | Improvement |
|---|---|---|---|---|
| 2026 | $10,231 | $143,809 | $32,260 | $111,549 |
| 2025 | $6,558 | $108,676 | $20,472 | $88,204 |
| 2024 | $6,558 | $108,676 | $20,472 | $88,204 |
| 2023 | $6,558 | $108,676 | $20,472 | $88,204 |
| 2022 | $6,837 | $99,435 | $18,613 | $80,822 |
| 2021 | $6,894 | $99,435 | $18,613 | $80,822 |
| 2020 | $6,740 | $99,430 | $18,610 | $80,820 |
| 2019 | $6,053 | $80,650 | $21,590 | $59,060 |
| 2018 | $4,231 | $55,380 | $21,590 | $33,790 |
| 2017 | $2,863 | $55,380 | $21,590 | $33,790 |
| 2016 | $2,923 | $47,950 | $18,610 | $29,340 |
| 2015 | $2,863 | $47,950 | $18,610 | $29,340 |
| 2014 | $2,705 | $47,950 | $18,610 | $29,340 |
| 2013 | $2,699 | $48,030 | $18,610 | $29,420 |
Landlord's Agent in 2026
Alyssa Weis
Keller Williams Chervenic Rlty
(440) 897-1599
17 Total Sales
Seller's Agent in 2016
Maureen Downey
Howard Hanna
(440) 476-5070
29 Total Sales
Source: MLS Now
MLS Number: 5168336
APN: 11-00301
Disclaimer: Certain information contained herein is derived from information provided by parties other than Homes.com. All information provided is deemed reliable, but is not guaranteed to be accurate and should be independently verified.
IDX information is provided exclusively for personal, non-commercial use, and may not be used for any purpose other than to identify prospective properties consumers may be interested in purchasing. Information is deemed reliable but not guaranteed.
Ask me questions while you tour the home.