NOT LISTED FOR SALE
6 Beds
3 Baths
2,612 Sq Ft
9,583 Sq Ft Lot

Sale Details

Date Sold: October 31, 2024

163 Days on Market

Highlights

  • RV Access or Parking
  • Cooling System Mounted To A Wall/Window
  • Baseboard Heating
  • 6 Car Attached Garage
  • Garden
  • 4-minute walk to Foster Park

About This Home

As of October 2024

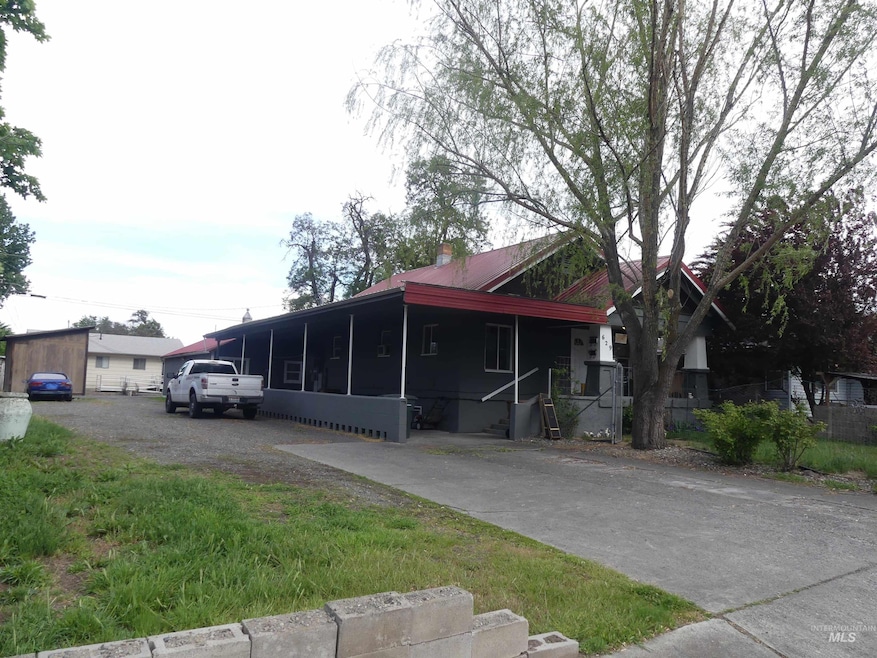
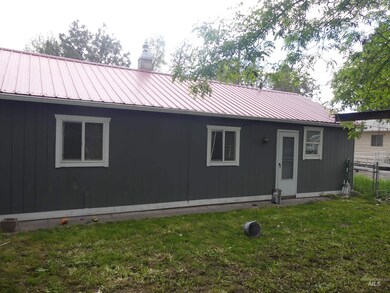
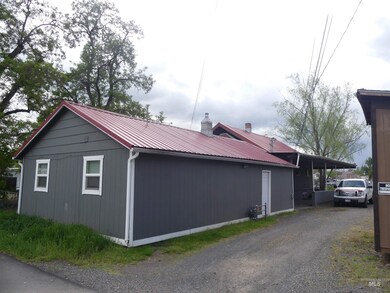
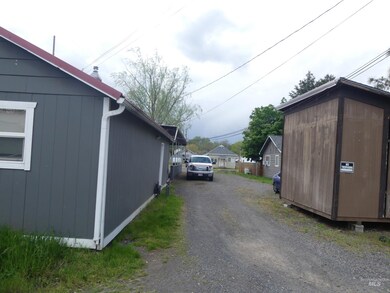
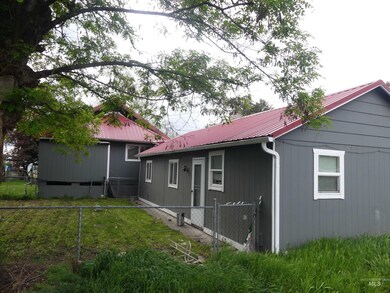
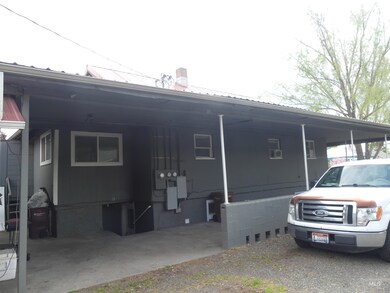
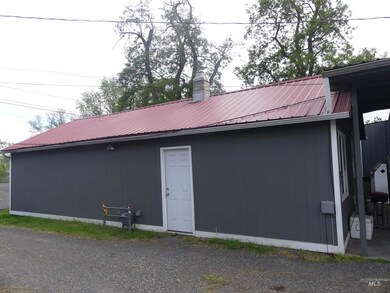
Triplex in Clarkston. Up and down duplex in front and small single family in back. Alley access, fenced yard, metal roof, separate electrical, covered porch and carport.

Last Agent to Sell the Property

Steve Knight

RE/MAX Rock-n-Roll Realty Listed on: 05/01/2024

RE/MAX Rock-n-Roll Realty

Co-Listed By

Logan Knight

RE/MAX Rock-n-Roll Realty

Last Buyer's Agent

Sarah Tousley

Century 21 Price Right

Century 21 Price Right

Property Details

Home Type

  • Multi-Family

Est. Annual Taxes

  • $3,053

Year Built

  • Built in 1926

Lot Details

  • 9,583 Sq Ft Lot
  • Lot Dimensions are 130x75
  • Partially Fenced Property
  • Wood Fence
  • Aluminum or Metal Fence
  • Garden

Home Design

  • Triplex
  • Frame Construction
  • Metal Roof
  • Wood Siding
  • Stucco

Interior Spaces

  • 2,612 Sq Ft Home
  • Walk-Out Basement
  • Washer and Dryer

Kitchen

  • Stove
  • Disposal

Bedrooms and Bathrooms

  • 6 Bedrooms
  • 3 Bathrooms

Parking

  • 6 Car Attached Garage
  • Carport
  • Driveway
  • Open Parking
  • RV Access or Parking

Schools

  • Grantham Elementary School
  • Lincoln Middle School
  • Clarkston High School

Utilities

  • Cooling System Mounted To A Wall/Window
  • Heating System Uses Natural Gas
  • Wall Furnace
  • Baseboard Heating
  • Separate Meters

Community Details

  • 3 Units

Listing and Financial Details

  • Total Actual Rent $2,235
  • Assessor Parcel Number 10012400600010000

Property Details

Home Type

Multi-Family

Est. Annual Taxes

$3,053

Year Built

Built in 1926

Lot Details

9,583 Sq Ft Lot

Listing Details

  • Year Built: 1926
  • Property Sub Type: Triplex
  • Prop. Type: Residential Income
  • Lot Size Acres: 0.22
  • Lot Size: 130x75
  • Co List Office Phone: 208-743-9772
  • Ownership: Fee Simple
  • Subdivision Name: 0 Not Applic.
  • Carport Y N: Yes
  • Garage Yn: Yes
  • ResoPropertyType: ResidentialIncome
  • Special Features: None

Interior Features

  • Heating: Baseboard, Electric, Natural Gas, Wall Furnace
  • Appliances: Disposal (All Units), Stove/Range (All Units), Refrigerator (All Units), Washer/Dryer (All Units)
  • Has Basement: Walk-Out Access
  • Total Bedrooms: 6
  • Living Area: 2612

Exterior Features

  • Roof: Metal
  • Fencing: Metal, Partial, Wood
  • Construction Type: Frame, Stucco, Wood Siding

Garage/Parking

  • Open Parking: Yes
  • Parking Features: Attached, Carport, RV Access/Parking, Finished Driveway
  • Total Parking Spaces: 6

Utilities

  • Cooling: Wall/Window Unit(s)
  • Electric: Unit 1 Separate Meter, Unit 2 Separate Meter, Unit 3 Separate Meter
  • Water Source: City Service
  • Gas: Unit 3 Separate Meter
  • Laundry Features: Washer/Dryer Hookups (All Units)
  • Cooling Y N: Yes
  • Heating Yn: Yes
  • Utilities: Sewer Connected

Schools

  • Elementary School: Grantham
  • Junior High Dist: Clarkston
  • High School: Clarkston
  • Middle Or Junior School: Lincoln (Clarkston)

Lot Info

  • Lot Features: Standard Lot 6000-9999 SF, Garden, R.V. Parking, Sidewalks
  • Parcel Number: 10012400600010000
  • Current Use: 2-4 Units, Single Family
  • Lot Size Sq Ft: 9583.2
  • Zoning Description: R2
  • ResoLotSizeUnits: Acres

Tax Info

  • Tax Year: 2024
  • Tax Annual Amount: 3053.09

Multi Family

  • Number Of Units Total: 3
  • Total Actual Rent: 2235
  • Above Grade Finished Area Units: Square Feet

Ownership History

We collect this data history from publicly available records. To have your information removed, we recommend requesting removal directly through your county’s website.

Date Name Owned For Owner Type

Purchase Details

Listed on
May 1, 2024
Closed on
Oct 30, 2024
Sold by
Bought by
Seller's Agent
Steve Knight
RE/MAX Rock-n-Roll Realty
Buyer's Agent
Sarah Tousley
Century 21 Price Right
List Price
$350,000
Views
34

Home Financials for this Owner

Home Financials are based on the most recent Mortgage that was taken out on this home.
Original Mortgage
$238,000
Interest Rate
0.0609%
Mortgage Type
Credit Line Revolving

Purchase Details

Listed on
Nov 18, 2020
Closed on
Apr 9, 2021
Sold by
Bought by
Seller's Agent
Ken Miller
Coldwell Banker Tomlinson Associates
Buyer's Agent
Steve Knight
RE/MAX Rock-n-Roll Realty
List Price
$235,000

Home Financials for this Owner

Home Financials are based on the most recent Mortgage that was taken out on this home.
Avg. Annual Appreciation
7.26%
Original Mortgage
$163,000
Interest Rate
0.029%
Mortgage Type
Commercial

Purchase Details

Listed on
Nov 18, 2020
Closed on
Apr 7, 2021
Sold by
Bought by
Seller's Agent
Ken Miller
Coldwell Banker Tomlinson Associates
Buyer's Agent
Steve Knight
RE/MAX Rock-n-Roll Realty
List Price
$235,000

Home Financials for this Owner

Home Financials are based on the most recent Mortgage that was taken out on this home.
Original Mortgage
$163,000
Interest Rate
0.029%
Mortgage Type
Commercial

Purchase Details

Closed on
Oct 28, 2015
Sold by
Bought by

Home Financials for this Owner

Home Financials are based on the most recent Mortgage that was taken out on this home.
Original Mortgage
$76,800
Interest Rate
0.0387%
Mortgage Type
Commercial

Purchase Details

Closed on
Mar 13, 2009
Bought by

Home Financials for this Owner

Home Financials are based on the most recent Mortgage that was taken out on this home.
Original Mortgage
$80,250
Interest Rate
0.0503%
Mortgage Type
Commercial
Source: Public Records
Create a Home Valuation Report for This Property
The Home Valuation Report is an in-depth analysis detailing your home's value as well as a comparison with similar homes in the area

Home Values in the Area

Source: Public Records

Average Home Value in this Area


Source: Public Records

Purchase History

We collect this data history from publicly available records. To have your information removed, we recommend requesting removal directly through your county’s website.

Date Buyer Sale Price Title Company
$297,500 Titleone
-- Alliance Title Clarkston
$232,000 Alliance Title Clarkston
-- Alliance Title & Escrow
$107,000 Alliance Title & Escrow
Source: Public Records

Mortgage History

We collect this data history from publicly available records. To have your information removed, we recommend requesting removal directly through your county’s website.

Date Status Borrower Loan Amount
Open $238,000
Previous Owner $163,000
Previous Owner $76,800
Previous Owner $80,250
Source: Public Records

Property History

We collect this data history from publicly available records. To have your information removed, we recommend requesting removal directly through your county’s website.

Date Event Price List to Sale Price per Sq Ft Prior Sale
10/31/2024 10/31/24 Sold -- -- --
10/11/2024 10/11/24 Pending -- -- --
10/04/2024 10/04/24 Price Changed $335,000 -4.3% $128 / Sq Ft
05/01/2024 05/01/24 For Sale $350,000 +50.9% $134 / Sq Ft
04/13/2021 04/13/21 Sold -- -- -- View Prior Sale
01/24/2021 01/24/21 Pending -- -- --
01/23/2021 01/23/21 Price Changed $232,000 -1.3% $88 / Sq Ft
11/18/2020 11/18/20 For Sale $235,000 -- $89 / Sq Ft
Source: Intermountain MLS

Tax History

We collect this data history from publicly available records. To have your information removed, we recommend requesting removal directly through your county’s website.

Year Tax Paid Tax Assessment Tax Assessment Total Assessment is a certain percentage of the fair market value that is determined by local assessors to be the total taxable value of land and additions on the property. Land Improvement
2025 $3,053 $262,500 $30,000 $232,500
2023 $3,053 $262,500 $30,000 $232,500
2022 $3,015 $262,500 $30,000 $232,500
2021 $1,929 $262,500 $30,000 $232,500
2020 $1,723 $153,000 $39,000 $114,000
2019 $1,666 $153,000 $39,000 $114,000
2018 $2,014 $153,000 $39,000 $114,000
2017 $1,887 $153,000 $39,000 $114,000
2016 $1,887 $153,000 $39,000 $114,000
2015 $187 $96,600 $39,000 $57,600
2013 $1,235 $94,900 $39,000 $55,900
Source: Public Records

Agents Affiliated with this Home

  • Section Image
  • Section Image
  • Section Image
  • Section Image
See All Agents

Map

Source: Intermountain MLS

MLS Number: 98908776

Intermountain MLS

APN: 1-001-24-006-0001

Your Personal Tour Guide

Ask me questions while you tour the home.