
Janelle Brubach
Realty Plus Associates
(410) 339-8341
93 Total Sales
3 in Edgewood
$66K - $307K Price Range
Estimated Value: $200,000 - $260,000
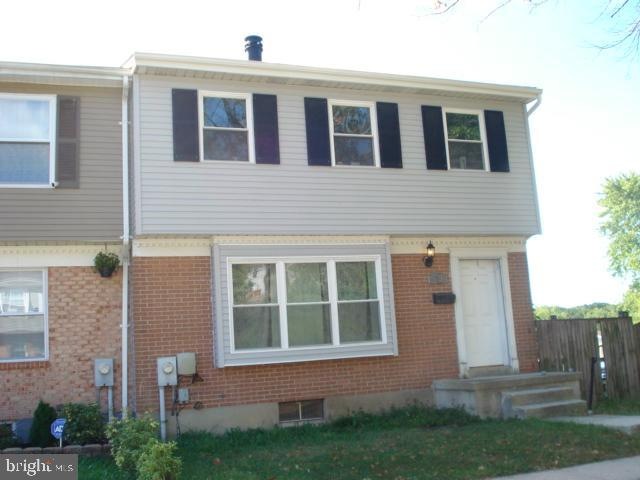
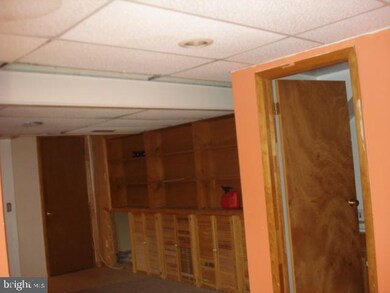
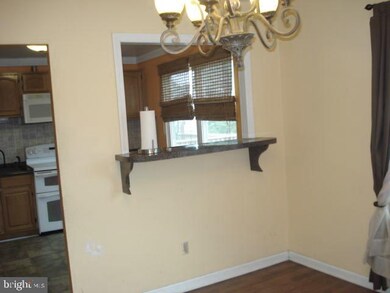
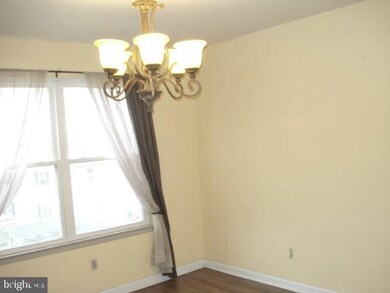
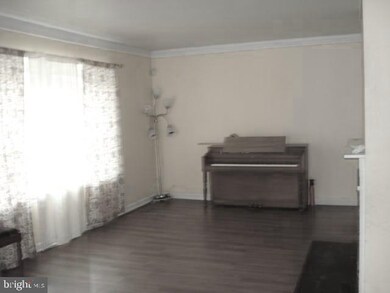
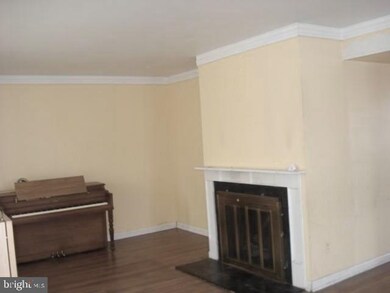
EXTRA SPACIOUS EOG! UNLIMITED POTENTIAL WITH EXTRA SPACE ON ALL LEVELS*ALL APPLIANCE CONVEY*4 BEDROOMS*3.5 BATHROOMS*LARGE LIVING ROOM WITH FIREPLACE & PERGO FLOORS*SPACIOUS DINING ROOM THAT MAY ACCOMMODATE A 6+ CHAIRS &TABLE*MASTER SUITE WITH MASTER-BATH*WALK-IN CLOSETS*FINISHED BASEMENT WITH A FULL BATH*STUDY AREA WITH BUILT-INS*CALL TODAY FOR YOUR PERSONAL TOUR! YOU WILL TAKE PRIDE IN CALLING THIS HOME SWEET HOME!
Last Agent to Sell the Property
(410) 893-1200 triciadiana.realtor@gmail.com Weichert, Realtors - Diana Realty License #73629 Listed on: 09/19/2019
Last Buyer's Agent
(410) 893-1200 triciadiana.realtor@gmail.com Weichert, Realtors - Diana Realty License #ABR004791
Janelle Brubach
Realty Plus Associates
(410) 339-8341
93 Total Sales
3 in Edgewood
$66K - $307K Price Range
Kelly Harris
Coldwell Banker Realty
(443) 960-8240
63 Total Sales
1 in Edgewood
$435,000 Price
Schandale Kornegay
CENTURY 21 New Millennium
(240) 213-1752
49 Total Sales
1 in Edgewood
$119,997 Price
Bob Lucido
Keller Williams Lucido Agency
(667) 303-1729
2,558 Total Sales
2 in Edgewood
$215K - $1.2M Price Range
Chris Kotula
Realty Plus Associates
(484) 376-5072
123 Total Sales
4 in Edgewood
$125K - $570K Price Range
Liz Keyser
LPT Realty, LLC
(667) 270-8279
109 Total Sales
1 in Edgewood
$345,000 Price
We collect this data history from publicly available records. To have your information removed, we recommend requesting removal directly through your county’s website.
| Date | Event | Price | List to Sale | Price per Sq Ft |
|---|---|---|---|---|
| 02/07/2020 02/07/20 | Sold | $154,900 | -8.8% | $87 / Sq Ft |
| 10/06/2019 10/06/19 | For Sale | $169,900 | -- | $95 / Sq Ft |
We collect this data history from publicly available records. To have your information removed, we recommend requesting removal directly through your county’s website.
| Year | Tax Paid | Tax Assessment Tax Assessment Total Assessment is a certain percentage of the fair market value that is determined by local assessors to be the total taxable value of land and additions on the property. | Land | Improvement |
|---|---|---|---|---|
| 2026 | $2,183 | $200,300 | $40,500 | $159,800 |
| 2025 | $1,898 | $187,233 | $0 | $0 |
| 2024 | $1,898 | $174,167 | $0 | $0 |
| 2023 | $1,756 | $161,100 | $40,500 | $120,600 |
| 2022 | $1,661 | $152,367 | $0 | $0 |
| 2021 | $3,298 | $143,633 | $0 | $0 |
| 2020 | $1,557 | $134,900 | $40,500 | $94,400 |
| 2019 | $1,557 | $134,900 | $40,500 | $94,400 |
| 2018 | $1,557 | $134,900 | $40,500 | $94,400 |
| 2017 | $1,551 | $135,600 | $0 | $0 |
| 2016 | -- | $135,600 | $0 | $0 |
| 2015 | $1,779 | $135,600 | $0 | $0 |
| 2014 | $1,779 | $135,700 | $0 | $0 |
Seller's Agent in 2020
Claudia Sconion
Weichert, Realtors - Diana Realty
(410) 679-3243
29 Total Sales
Buyer's Agent in 2020
Steve Kuzma
Weichert, Realtors - Diana Realty
(410) 808-1010
241 Total Sales
Source: Bright MLS
MLS Number: MDHR238892
APN: 01-061941
Disclaimer: Certain information contained herein is derived from information provided by parties other than Homes.com. All information provided is deemed reliable, but is not guaranteed to be accurate and should be independently verified.
The data relating to real estate for sale on this website appears in part through the BRIGHT Internet Data Exchange program, a voluntary cooperative exchange of property listing data between licensed real estate brokerage firms, and is provided by BRIGHT through a licensing agreement.
Listing information is from various brokers who participate in the Bright MLS IDX program and not all listings may be visible on the site.
The property information being provided on or through the website is for the personal, non-commercial use of consumers and such information may not be used for any purpose other than to identify prospective properties consumers may be interested in purchasing.
Some properties which appear for sale on the website may no longer be available because they are for instance, under contract, sold or are no longer being offered for sale.
Property information displayed is deemed reliable but is not guaranteed.
Copyright 2026 Bright MLS, Inc.
Ask me questions while you tour the home.