NOT LISTED FOR SALE

Estimated Value: $1,193,585

2 Beds
2 Baths
1,380 Sq Ft
2008 Built

Sale Details

Date Sold: May 31, 2024

Last sale price $1,255,000 $909 Per Sq Ft

Est. 5% decrease in value since last sale

Current estimated payment $8,343 / mo

25 Days on Market

Highlights

  • Concierge
  • Medical Services
  • Open Floorplan
  • Fitness Center
  • No Units Above
  • Custom Closet System

About This Home

As of May 2024

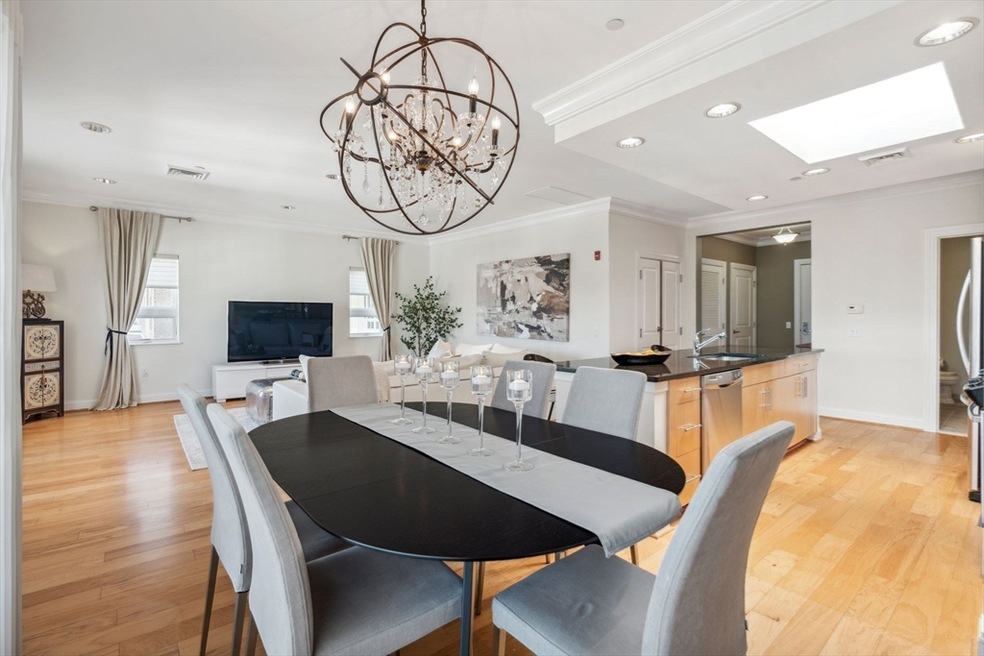
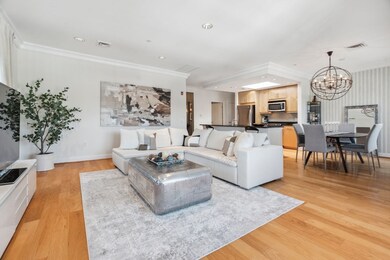
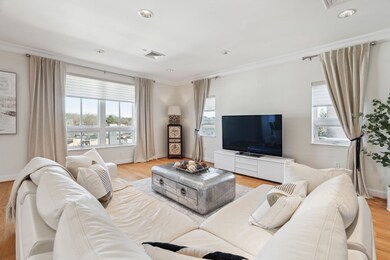
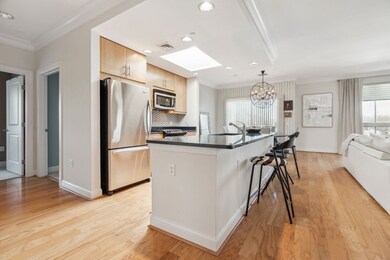
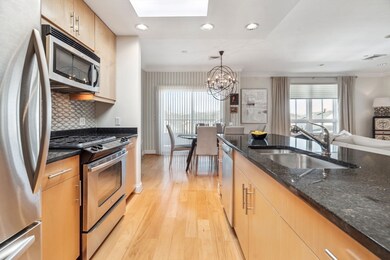
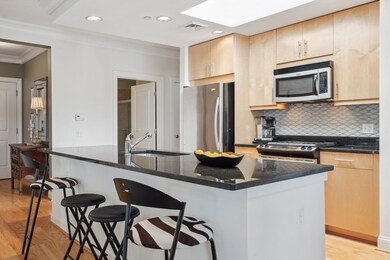
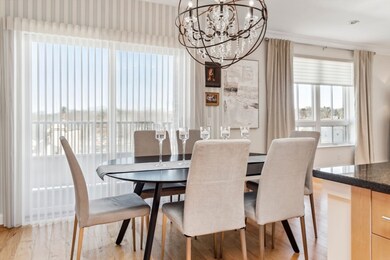
Elevate your lifestyle with this Exceptional Penthouse Condominium in the prestigious Hammondswood at Chestnut Hill. Offering a harmonious blend of exquisite design and an unbeatable location. Open concept kitchen, living and dining areas, flooded with natural light creates an inviting ambiance, perfect for both relaxation and entertaining. Master Bedroom en-suite features dual closets, a double marble vanity, stone flooring and large walk-in shower. Another generously sized bedroom and full bath ensure ample space for comfort and privacy. In unit laundry, two deeded garage spaces, concierge, fitness room and additional storage enhance its appeal. Perfectly situated near the T and routes 9, 128/95, commuting is effortless. Located a short distance from The Street, Chestnut Hill's premier shopping, dining and entertainment center, residents have access to numerous leisure activities and conveniences. Truly a Top-tier Living Opportunity!

Last Agent to Sell the Property

Lisa Dallaire

Berkshire Hathaway HomeServices Commonwealth Real Estate Listed on: 03/14/2024

Berkshire Hathaway HomeServices Commonwealth Real Estate

Last Buyer's Agent

Ghassan Mehdi

Boston Homes Realty

Create a Home Valuation Report for This Property
The Home Valuation Report is an in-depth analysis detailing your home's value as well as a comparison with similar homes in the area

Property Details

Home Type

  • Condominium

Est. Annual Taxes

  • $10,397

Year Built

  • Built in 2008

HOA Fees

  • $896 Monthly HOA Fees

Parking

  • 2 Car Attached Garage
  • Tuck Under Parking
  • Deeded Parking

Home Design

  • Entry on the 4th floor
  • Brick Exterior Construction
  • Rubber Roof

Interior Spaces

  • 1,380 Sq Ft Home
  • 1-Story Property
  • Open Floorplan
  • Crown Molding
  • Skylights
  • Recessed Lighting
  • Decorative Lighting
  • Insulated Windows
  • Picture Window
  • Sliding Doors
  • Insulated Doors
  • Dining Area

Kitchen

  • Stove
  • Range
  • Microwave
  • Dishwasher
  • Stainless Steel Appliances
  • Kitchen Island
  • Solid Surface Countertops
  • Disposal

Flooring

  • Wood
  • Wall to Wall Carpet
  • Ceramic Tile

Bedrooms and Bathrooms

  • 2 Bedrooms
  • Custom Closet System
  • Dual Closets
  • 2 Full Bathrooms
  • Dual Vanity Sinks in Primary Bathroom
  • Bathtub with Shower
  • Separate Shower
  • Linen Closet In Bathroom

Laundry

  • Laundry on main level
  • Dryer
  • Washer

Schools

  • Heath/Baker Elementary School
  • Brookline High School

Utilities

  • Forced Air Heating and Cooling System
  • 1 Cooling Zone
  • 1 Heating Zone
  • Heating System Uses Natural Gas

Additional Features

  • Energy-Efficient Thermostat
  • Balcony
  • No Units Above
  • Property is near golf course, public transit, and schools

Listing and Financial Details

  • Assessor Parcel Number 4721271

Community Details

Overview

  • Association fees include water, sewer, insurance, maintenance structure, ground maintenance, snow removal, trash
  • 59 Units
  • Low-Rise Community
  • Hammondswood At Chestnut Hill Community
  • Near Conservation Area

Amenities

  • Concierge
  • Medical Services
  • Shops
  • Elevator
  • Community Storage Space

Recreation

  • Tennis Courts
  • Fitness Center
  • Park
  • Jogging Path

Pet Policy

  • Call for details about the types of pets allowed

Security

  • Resident Manager or Management On Site

Property Details

Home Type

Condominium

Est. Annual Taxes

$10,397

Year Built

Built in 2008

Lot Details

0 Sq Ft Lot

HOA Fees

$896 per month

Parking

2

Listing Details

  • Property Type: Residential
  • Property Sub Type: Condominium
  • Structure Type: Low-Rise
  • Year Built: 2008
  • Entry Level: 4
  • Year Built Details: Actual
  • SUB AGENCY OFFERED: No
  • Year Round: Yes
  • Compensation Based On: Gross/Full Sale Price
  • ResoPropertyType: Residential
  • ResoBuildingAreaSource: PublicRecords
  • Special Features: None
  • Stories: 1

Interior Features

  • Flooring: Tile, Carpet, Hardwood
  • Interior Amenities: Elevator
  • Door Features: Insulated Doors
  • Fireplace YN: No
  • Appliances: Range, Dishwasher, Disposal, Microwave, Refrigerator, Washer, Dryer
  • Total Bedrooms: 2
  • Room Bedroom2 Level: Main,Fourth Floor
  • Room Bedroom2 Features: Closet/Cabinets - Custom Built, Flooring - Wall to Wall Carpet
  • Full Bathrooms: 2
  • Total Bathrooms: 2
  • Main Level Bathrooms: 2
  • Room Master Bedroom Features: Bathroom - 3/4, Bathroom - Double Vanity/Sink, Closet/Cabinets - Custom Built, Flooring - Wall to Wall Carpet, Closet - Double
  • Room Master Bedroom Level: Main,Fourth Floor
  • Master Bathroom Features: Yes
  • Bathroom 1 Features: Bathroom - 3/4, Bathroom - Double Vanity/Sink, Bathroom - Tiled With Shower Stall, Flooring - Stone/Ceramic Tile, Countertops - Stone/Granite/Solid, Double Vanity, Lighting - Sconce
  • Bathroom 1 Level: Main,Fourth Floor
  • Bathroom 2 Level: Main,Fourth Floor
  • Bathroom 2 Features: Bathroom - Full, Bathroom - With Tub & Shower, Closet - Linen, Flooring - Stone/Ceramic Tile, Countertops - Stone/Granite/Solid, Lighting - Sconce
  • Room Dining Room Features: Flooring - Hardwood, Balcony - Exterior, Slider, Lighting - Pendant, Crown Molding
  • Room Dining Room Level: Main,Fourth Floor
  • Room Kitchen Level: Main,Fourth Floor
  • Room Kitchen Features: Skylight, Flooring - Hardwood, Dining Area, Countertops - Stone/Granite/Solid, Kitchen Island, Open Floorplan, Recessed Lighting, Stainless Steel Appliances, Gas Stove, Crown Molding
  • Laundry Features: Flooring - Stone/Ceramic Tile, Main Level, Electric Dryer Hookup, Washer Hookup, Fourth Floor, In Unit
  • Room Living Room Level: Main,Fourth Floor
  • Room Living Room Features: Flooring - Hardwood, Window(s) - Picture, Open Floorplan, Recessed Lighting, Crown Molding
  • Basement: N
  • Living Area: 1380
  • Spa YN: No
  • Stories Total: 1
  • Window Features: Insulated Windows
  • MAIN LO: AN6527
  • MAIN SO: BB4697
  • Insulation: Full

Exterior Features

  • Exterior Features: Balcony
  • Common Walls: No One Above
  • Construction Materials: Brick
  • Home Warranty YN: No
  • Roof: Rubber
  • Waterfront YN: No

Garage/Parking

  • Garage Spaces: 2
  • Attached Garage YN: Yes
  • Carport Y N: No
  • Covered Parking Spaces: 2
  • Garage YN: Yes
  • Parking Features: Under, Deeded

Utilities

  • Sewer: Public Sewer
  • Utilities: for Gas Range
  • Cooling: Central Air
  • Heating: Forced Air, Natural Gas
  • Cooling Y N: Yes
  • Heating YN: Yes
  • Security Features: Concierge
  • Water Source: Public
  • HEAT ZONES: 1
  • COOLING ZONES: 1

Condo/Co-op/Association

  • Association Amenities: Elevator(s), Fitness Center, Storage
  • Association Fee: 895.9
  • Association Fee Frequency: Monthly
  • Community Features: Public Transportation, Shopping, Tennis Court(s), Park, Walk/Jog Trails, Golf, Medical Facility, Conservation Area, Private School, Public School, T-Station
  • Senior Community YN: No
  • MANAGEMENT: Professional - On Site
  • ResoAssociationFeeFrequency: Monthly

Fee Information

  • Association Fee Includes: Water, Sewer, Insurance, Maintenance Structure, Maintenance Grounds, Snow Removal, Trash

Lot Info

  • Parcel Number: 4721271
  • Zoning: G10
  • Farm Land Area Units: Square Feet
  • Lot Size Units: Acres
  • OUTDOOR SPACE AVAILABLE: Yes - Private
  • ResoLotSizeUnits: Acres

Green Features

  • Green Energy Efficient: Thermostat

Rental Info

  • Pets Allowed: Yes w/ Restrictions

Tax Info

  • Tax Year: 2024
  • Tax Annual Amount: 10397

Multi Family

  • Number Of Units Total: 59
  • Basement Included Sq Ft: No

MLS Schools

  • High School: Brookline High
  • Elementary School: Heath/Baker

Ownership History

We collect this data history from publicly available records. To have your information removed, we recommend requesting removal directly through your county’s website.

Date Name Owned For Owner Type

Purchase Details

Closed on
Dec 12, 2025
Sold by
Bought by
Current Estimated Value
$1,193,585

Purchase Details

Listed on
Mar 14, 2024
Closed on
May 2, 2024
Sold by
Bought by
Seller's Agent
Lisa Dallaire
Berkshire Hathaway HomeServices Commonwealth Real Estate
Buyer's Agent
Ghassan Mehdi
Boston Homes Realty
List Price
$1,250,000
Sold Price
$1,255,000
Premium/Discount to List
$5,000
0.4%
Views
59

Home Financials for this Owner

Home Financials are based on the most recent Mortgage that was taken out on this home.
Avg. Annual Appreciation
-2.28%
Original Mortgage
$655,000
Interest Rate
7.22%
Mortgage Type
Stand Alone Refi Refinance Of Original Loan

Purchase Details

Closed on
Jan 17, 2012
Sold by
Bought by
Source: Public Records

Home Values in the Area

Source: Public Records

Average Home Value in this Area


Source: Public Records

Agents Specializing in Chestnut Hill, MA

See All Agents

Purchase History

We collect this data history from publicly available records. To have your information removed, we recommend requesting removal directly through your county’s website.

Date Buyer Sale Price Title Company
-- --
$1,255,000 None Available
$657,000 --
Source: Public Records

Mortgage History

We collect this data history from publicly available records. To have your information removed, we recommend requesting removal directly through your county’s website.

Date Status Borrower Loan Amount
Previous Owner $655,000
Source: Public Records

Property History

We collect this data history from publicly available records. To have your information removed, we recommend requesting removal directly through your county’s website.

Date Event Price List to Sale Price per Sq Ft
05/31/2024 05/31/24 Sold $1,255,000 +0.4% $909 / Sq Ft
04/09/2024 04/09/24 Pending -- -- --
03/14/2024 03/14/24 For Sale $1,250,000 -- $906 / Sq Ft
Source: MLS Property Information Network (MLS PIN)

Tax History

We collect this data history from publicly available records. To have your information removed, we recommend requesting removal directly through your county’s website.

Year Tax Paid Tax Assessment Tax Assessment Total Assessment is a certain percentage of the fair market value that is determined by local assessors to be the total taxable value of land and additions on the property. Land Improvement
2025 $10,714 $1,085,500 $0 $1,085,500
2024 $10,397 $1,064,200 $0 $1,064,200
2023 $10,115 $1,014,500 $0 $1,014,500
2022 $10,135 $994,600 $0 $994,600
2021 $9,651 $984,800 $0 $984,800
2020 $9,215 $975,100 $0 $975,100
2019 $8,701 $928,600 $0 $928,600
2018 $8,978 $949,000 $0 $949,000
2017 $8,682 $878,700 $0 $878,700
2016 $8,323 $798,800 $0 $798,800
2015 $7,756 $726,200 $0 $726,200
2014 $7,770 $682,200 $0 $682,200
Source: Public Records

Agents Affiliated with this Home

  • Section Image
  • Section Image
See All Agents

Map

Source: MLS Property Information Network (MLS PIN)

MLS Number: 73212574

MLS Property Information Network (MLS PIN)

APN: BROO-000429-000002-000053

Your Personal Tour Guide

Ask me questions while you tour the home.