
Seller's Agent in 2021
Ellen Rosen
Douglas Elliman Real Estate
(914) 374-9072
8 in this area
14 Total Sales
Estimated Value: $243,494 - $273,000
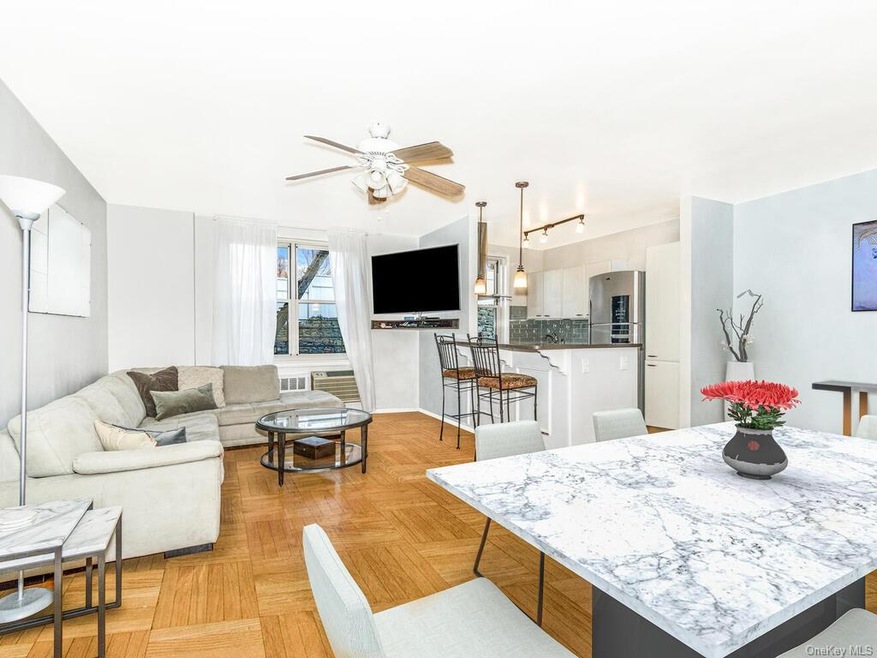
Spacious one bedroom one bath with beautiful parquet floors and newly installed windows! Renovated open floor plan kitchen boasting stainless steel appliances, granite counters, breakfast bar and glass tiled back splash. Rare oversized bathroom, recently renovated with spa-like finishes - subway tile and marble sills. Low monthly maintenance is $757.00 which includes gas, water, heat and building services. You pick either Verizon Fios or Optimum Altice for your internet/cable/phone. The Bonnie Crest allows for 80% financing with 20% down payment. The coop has a live in super, part time door person, bike storage and wait listed parking (garage monthly $160 and outdoor lot monthly $130). All public transportation is right outside your door, shopping on Knolls Crescent too. Centrally located to Metro North Spuyten Duyvil station - 23 minutes to GCT. Sorry no dogs allowed.
Last Agent to Sell the Property
Douglas Elliman Real Estate License #30RO1054653 Listed on: 04/05/2021
We collect this data history from publicly available records. To have your information removed, we recommend requesting removal directly through your county’s website.
We collect this data history from publicly available records. To have your information removed, we recommend requesting removal directly through your county’s website.
| Date | Buyer | Sale Price | Title Company |
|---|---|---|---|
| $225,000 | -- |
We collect this data history from publicly available records. To have your information removed, we recommend requesting removal directly through your county’s website.
| Date | Event | Price | List to Sale | Price per Sq Ft | Prior Sale |
|---|---|---|---|---|---|
| 08/03/2021 08/03/21 | Sold | $220,000 | -3.9% | $263 / Sq Ft | |
| 05/03/2021 05/03/21 | Pending | -- | -- | -- | |
| 04/05/2021 04/05/21 | For Sale | $229,000 | +30.9% | $274 / Sq Ft | |
| 06/20/2013 06/20/13 | Sold | $175,000 | -2.7% | $212 / Sq Ft | View Prior Sale |
| 06/03/2013 06/03/13 | Pending | -- | -- | -- | |
| 07/08/2012 07/08/12 | For Sale | $179,900 | -- | $218 / Sq Ft |
We collect this data history from publicly available records. To have your information removed, we recommend requesting removal directly through your county’s website.
| Year | Tax Paid | Tax Assessment Tax Assessment Total Assessment is a certain percentage of the fair market value that is determined by local assessors to be the total taxable value of land and additions on the property. | Land | Improvement |
|---|---|---|---|---|
| 2026 | -- | -- | ||
| 2025 | -- | -- | ||
| 2024 | -- | $0 | $0 | $0 |
| 2023 | $0 | $0 | $0 | $0 |
| 2022 | $0 | $0 | $0 | $0 |
| 2021 | $0 | $0 | $0 | $0 |
| 2020 | $0 | $0 | $0 | $0 |
| 2019 | $0 | $0 | $0 | $0 |
| 2018 | $398,981 | $3,570,750 | $540,000 | $3,030,750 |
| 2017 | $0 | $3,567,150 | $540,000 | $3,027,150 |
Seller's Agent in 2021
Ellen Rosen
Douglas Elliman Real Estate
(914) 374-9072
8 in this area
14 Total Sales
Buyer's Agent in 2021
Sunny Barot
Iconic Pros
(929) 273-8757
3 in this area
22 Total Sales
Buyer's Agent in 2021
Chintan Trivedi
RE/MAX
(929) 222-4200
24 in this area
180 Total Sales
Source: OneKey® MLS
MLS Number: KEY6090284
Disclaimer: Certain information contained herein is derived from information provided by parties other than Homes.com. All information provided is deemed reliable, but is not guaranteed to be accurate and should be independently verified.
The data relating to real estate for sale or lease on this web site comes in part from OneKey® MLS. Real estate listings held by brokerage firms other than Ten-X are marked with the OneKey® MLS logo or an abbreviated logo and detailed information about them includes the name of the listing broker.
Based on information submitted to the MLS GRID. All data is obtained from various sources and may not have been verified by broker or MLS GRID. Supplied Open House Information is subject to change without notice. All information should be independently reviewed and verified for accuracy. Properties may or may not be listed by the office/agent presenting the information. Some IDX listings have been excluded from this website. IDX information is provided exclusively for personal, non-commercial use, and may not be used for any purpose other than to identify prospective properties consumers may be interested in purchasing.
Information is deemed reliable but not guaranteed.
Copyright 2026 OneKey® MLS. All rights reserved.
Based on information submitted to the MLS GRID
Listings courtesy of OneKey® MLS as distributed by MLS GRID
Ask me questions while you tour the home.