
David Gagnon
Responds Quickly
RE/MAX Crown Realty
(772) 213-1312
95 Total Sales
34 in Barefoot Bay
$71K - $215K Price Range
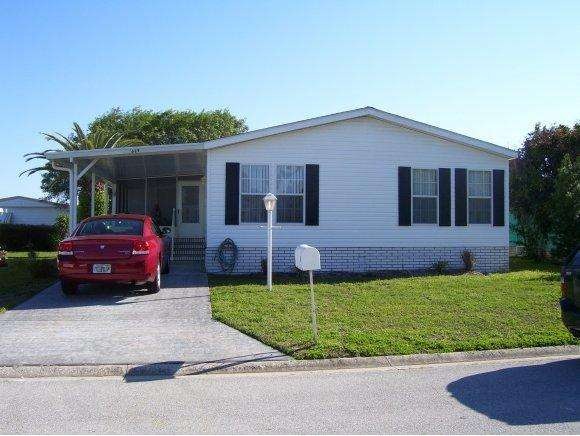
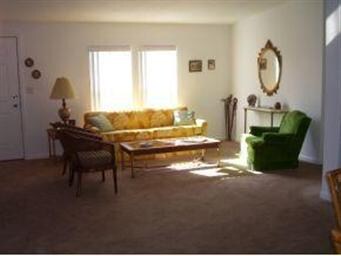
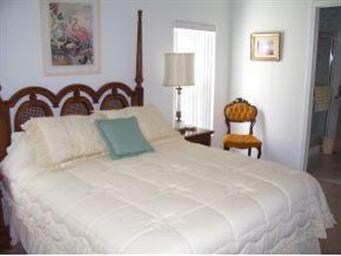
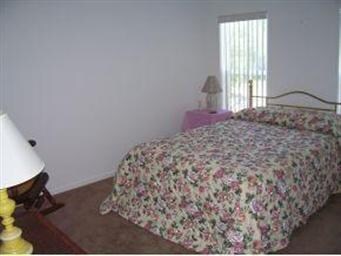
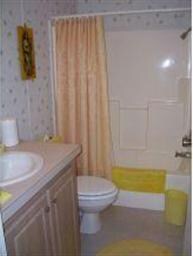
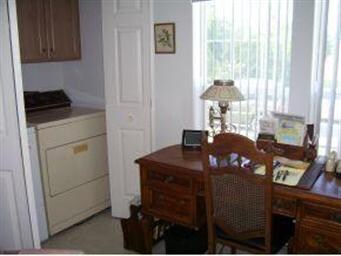
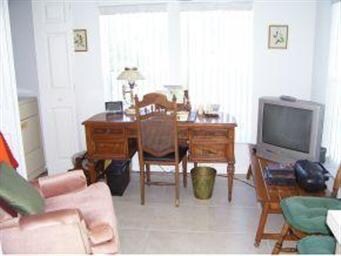
Large open 2006 Jacobsen ready to move right in. Light, airy and furnished on quiet street all to welcome you home.
Last Agent to Sell the Property
James Woodhall
Barefoot Bay Realty Listed on: 09/12/2013
Last Buyer's Agent
James Woodhall
Barefoot Bay Realty Listed on: 09/12/2013
We collect this data history from publicly available records. To have your information removed, we recommend requesting removal directly through your county’s website.
David Gagnon
RE/MAX Crown Realty
(772) 213-1312
95 Total Sales
34 in Barefoot Bay
$71K - $215K Price Range
Lisa Ramsey
Keller Williams Realty Brevard
(321) 985-5358
101 Total Sales
1 in Barefoot Bay
$65,000 Price
Michelle Carey
Dale Sorensen Real Estate Inc.
(321) 541-4454
41 Total Sales
2 in Barefoot Bay
$191K - $199K Price Range
Crystal Jones
Waterman Real Estate, Inc.
(321) 455-0331
60 Total Sales
11 in Barefoot Bay
$155K - $270K Price Range
William Means
Real Broker LLC
(321) 414-9392
97 Total Sales
2 in Barefoot Bay
$153K - $245K Price Range
Jennifer Gotlewski
OLYMPUS EXECUTIVE REALTY INC
(689) 400-7587
165 Total Sales
2 in Barefoot Bay
$239,900 Price Range
We collect this data history from publicly available records. To have your information removed, we recommend requesting removal directly through your county’s website.
| Date | Buyer | Sale Price | Title Company |
|---|---|---|---|
| $100 | None Listed On Document | ||
| Domenick Warren Lee | $81,000 | Paradise Title Llc | |
| Lombardo Philip | -- | -- | |
| Lombardo Philip | -- | -- | |
| Lombardo Philip | -- | -- |
We collect this data history from publicly available records. To have your information removed, we recommend requesting removal directly through your county’s website.
| Year | Tax Paid | Tax Assessment Tax Assessment Total Assessment is a certain percentage of the fair market value that is determined by local assessors to be the total taxable value of land and additions on the property. | Land | Improvement |
|---|---|---|---|---|
| 2026 | $2,139 | $90,290 | ||
| 2025 | $2,020 | $101,530 | ||
| 2024 | $1,945 | $98,670 | ||
| 2023 | $1,945 | $95,800 | ||
| 2022 | $1,793 | $88,820 | $0 | $0 |
| 2021 | $1,753 | $86,240 | $0 | $0 |
| 2020 | $1,709 | $85,050 | $0 | $0 |
| 2019 | $1,619 | $83,140 | $0 | $0 |
| 2018 | $1,578 | $81,590 | $0 | $0 |
| 2017 | $1,547 | $79,920 | $0 | $0 |
| 2016 | $1,524 | $78,280 | $11,000 | $67,280 |
| 2015 | $2,083 | $67,380 | $8,000 | $59,380 |
| 2014 | $1,882 | $56,070 | $5,000 | $51,070 |
JW
Seller's Agent in 2014
James Woodhall
Barefoot Bay Realty
Source: Space Coast MLS (Space Coast Association of REALTORS®)
MLS Number: 592415
APN: 30-38-10-76-00099.0-0007.00
Disclaimer: Certain information contained herein is derived from information provided by parties other than Homes.com. All information provided is deemed reliable, but is not guaranteed to be accurate and should be independently verified.
IDX information is provided exclusively for personal, non-commercial use, and may not be used for any purpose other than to identify prospective properties consumers may be interested in purchasing.
Information is deemed reliable but not guaranteed.
Ask me questions while you tour the home.