
Lewis Living Team
INNOVATE Real Estate
(908) 460-8184
107 Total Sales
26 in Carolina Forest
$130K - $1.3M Price Range
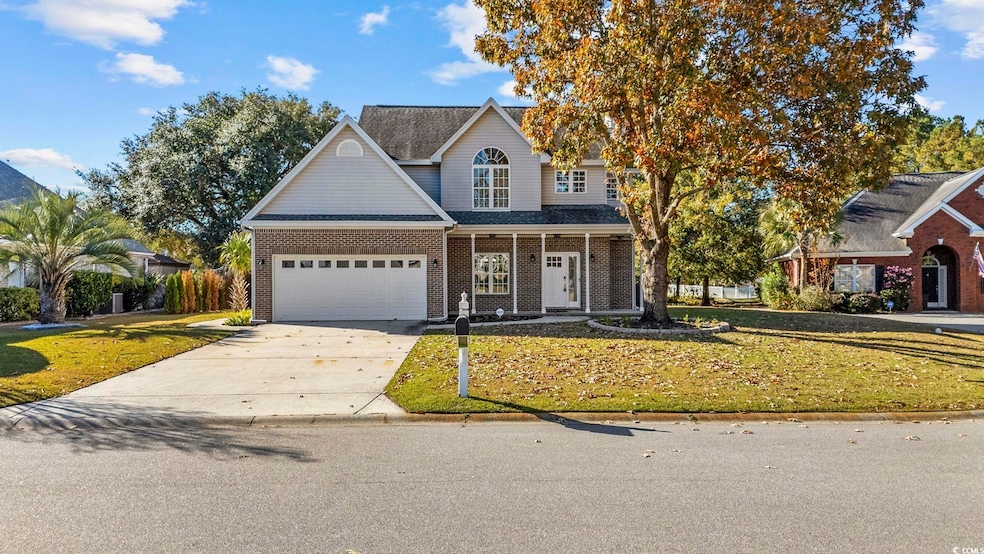
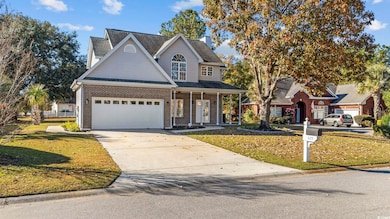
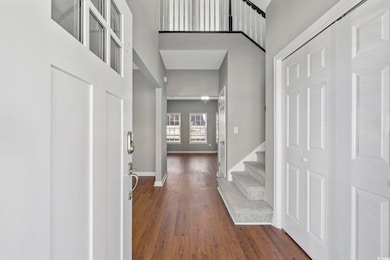
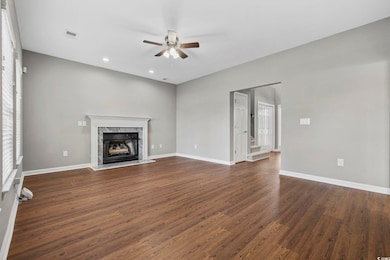
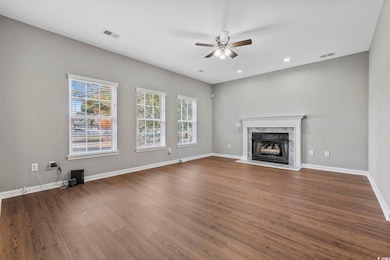
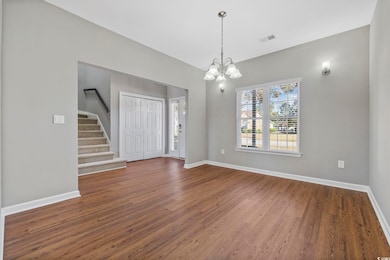
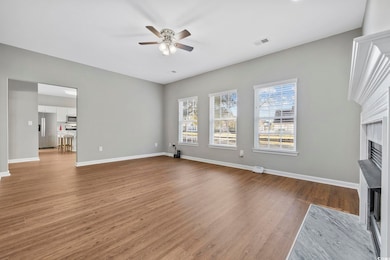
Open house Sunday, January 18th 1-3pm Welcome to 629 Slash Pine Ct, a beautifully renovated 4-bedroom, 2.5-bath Traditional home nestled in the sought-after Carolina Forest community. Situated on a spacious .33-acre lot, this move-in-ready gem offers serene pond views, mature trees, and access to excellent neighborhood amenities, including a community pool and playground — ideal for family living. Inside, you’ll find 1,938 heated sq ft of freshly updated space featuring Craftsman-style trim, brand new carpet and fixtures, and a neutral, modern color palette. The open-concept kitchen shines with white cabinetry, stainless steel appliances, a large island with seating, and direct access to the backyard — perfect for entertaining or quiet mornings by the water. Enjoy cozy evenings by the fireplace in the spacious living room or relax on the welcoming front porch. The primary suite features a tray ceiling, dual vanities, and a custom walk-in closet with built-ins. Located on a quiet cul-de-sac close to top-rated schools, shopping, and dining, this home combines space, style, and a prime Myrtle Beach location.
Last Agent to Sell the Property
Keller Williams The Forturro Group License #121177 Listed on: 11/28/2025
We collect this data history from publicly available records. To have your information removed, we recommend requesting removal directly through your county’s website.
Lewis Living Team
INNOVATE Real Estate
(908) 460-8184
107 Total Sales
26 in Carolina Forest
$130K - $1.3M Price Range
Blue Mahi Real Estate Team
INNOVATE Real Estate
(843) 376-3107
20 Total Sales
9 in Carolina Forest
$141K - $1.8M Price Range
Robert Hayner
Palmetto Properties SC
(843) 808-5623
48 Total Sales
4 in Carolina Forest
$103K - $250K Price Range
Matt Harper
Coastal Tides Realty
(854) 600-4273
310 Total Sales
26 in Carolina Forest
$85K - $890K Price Range
Dona Dmitrukowski
ERA Real Estate Modo
(443) 912-5406
44 Total Sales
1 in Carolina Forest
$145,000 Price
Janet Loper
NextGen Real Estate, LLC
(803) 866-7017
105 Total Sales
1 in Carolina Forest
$129,000 Price
We collect this data history from publicly available records. To have your information removed, we recommend requesting removal directly through your county’s website.
| Date | Type | Sale Price | Title Company |
|---|---|---|---|
| Warranty Deed | -- | -- | |
| Deed | $194,000 | -- | |
| Deed | $31,255 | -- | |
| Quit Claim Deed | -- | -- |
We collect this data history from publicly available records. To have your information removed, we recommend requesting removal directly through your county’s website.
| Date | Status | Loan Amount | Loan Type |
|---|---|---|---|
| Previous Owner | $154,000 | Unknown | |
| Previous Owner | $178,200 | Unknown |
We collect this data history from publicly available records. To have your information removed, we recommend requesting removal directly through your county’s website.
| Date | Event | Price | List to Sale | Price per Sq Ft | Prior Sale |
|---|---|---|---|---|---|
| 03/19/2026 03/19/26 | Sold | $389,999 | 0.0% | $201 / Sq Ft | |
| 01/13/2026 01/13/26 | Price Changed | $389,999 | -2.5% | $201 / Sq Ft | |
| 11/28/2025 11/28/25 | For Sale | $399,999 | +22.0% | $206 / Sq Ft | |
| 05/31/2024 05/31/24 | Sold | $328,000 | -2.1% | $169 / Sq Ft | View Prior Sale |
| 05/06/2024 05/06/24 | For Sale | $335,000 | -- | $173 / Sq Ft |
We collect this data history from publicly available records. To have your information removed, we recommend requesting removal directly through your county’s website.
| Year | Tax Paid | Tax Assessment Tax Assessment Total Assessment is a certain percentage of the fair market value that is determined by local assessors to be the total taxable value of land and additions on the property. | Land | Improvement |
|---|---|---|---|---|
| 2025 | $4,065 | $0 | $0 | $0 |
| 2024 | $4,065 | $13,731 | $5,586 | $8,145 |
| 2023 | $1,045 | $9,043 | $1,870 | $7,173 |
| 2021 | $945 | $10,124 | $2,308 | $7,816 |
| 2020 | $831 | $10,124 | $2,308 | $7,816 |
| 2019 | $831 | $10,124 | $2,308 | $7,816 |
| 2018 | $0 | $7,864 | $1,624 | $6,240 |
| 2017 | $734 | $7,864 | $1,624 | $6,240 |
| 2016 | -- | $7,864 | $1,624 | $6,240 |
| 2015 | $734 | $7,864 | $1,624 | $6,240 |
| 2014 | $677 | $7,864 | $1,624 | $6,240 |
Seller's Agent in 2026
Joe Scaturro
Keller Williams The Forturro Group
(843) 798-8333
249 Total Sales
T
Seller Co-Listing Agent in 2026
Tom Caterina
Keller Williams The Forturro Group
(843) 428-6283
45 Total Sales
Buyer's Agent in 2026
Zachary Small
Realty ONE Group Dockside
(843) 995-1478
35 Total Sales
Seller's Agent in 2024
Anna Marie Brock-Piacquadio
RE/MAX
(843) 446-3539
143 Total Sales
Seller Co-Listing Agent in 2024
Jim Piacquadio
RE/MAX
(843) 655-0908
68 Total Sales
Buyer's Agent in 2024
Lisa Josephs
RE/MAX
(843) 997-3883
58 Total Sales
Source: Coastal Carolinas Association of REALTORS®
MLS Number: 2528392
APN: 39912030022
Disclaimer: Certain information contained herein is derived from information provided by parties other than Homes.com. All information provided is deemed reliable, but is not guaranteed to be accurate and should be independently verified.
Provided courtesy of the Coastal Carolinas MLS. Copyright 2026 of the Coastal Carolinas MLS. All rights reserved. Information is provided exclusively for consumers' personal, non-commercial use, and may not be used for any purpose other than to identify prospective properties consumers may be interested in purchasing, and that the data is deemed reliable but is not guaranteed accurate by the Coastal Carolinas MLS.
Ask me questions while you tour the home.