NOT LISTED FOR SALE
4 Beds
2 Baths
1,487 Sq Ft
1.37 Acre Lot

Sale Details

Date Sold: February 8, 2023

55 Days on Market

Highlights

  • Horses Allowed On Property
  • Private Yard
  • Interior Lot
  • Open Floorplan
  • Eat-In Kitchen
  • Walk-In Closet

About This Home

As of February 2023

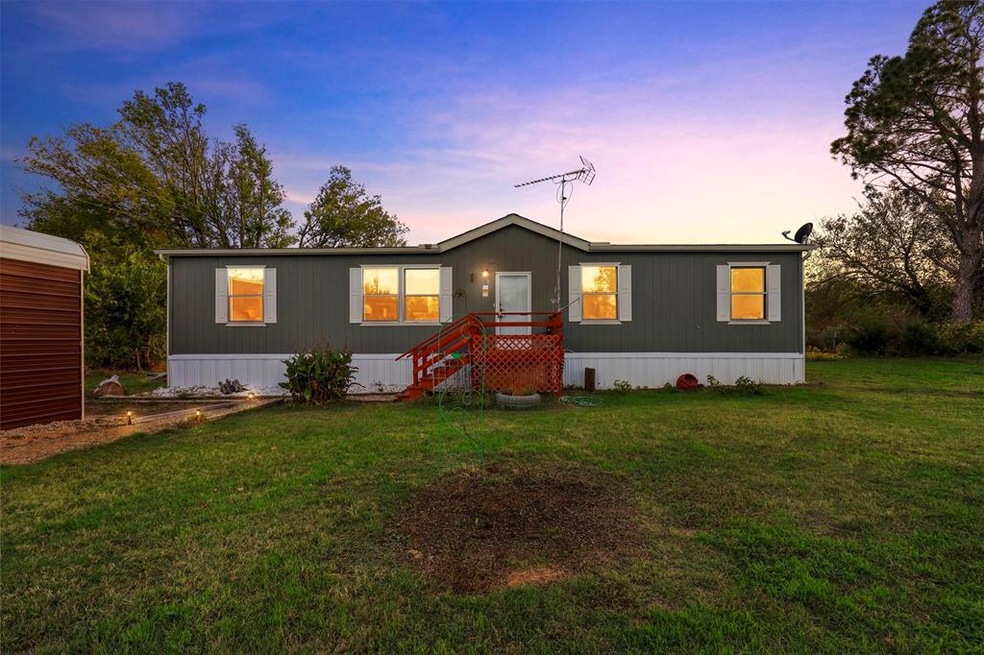
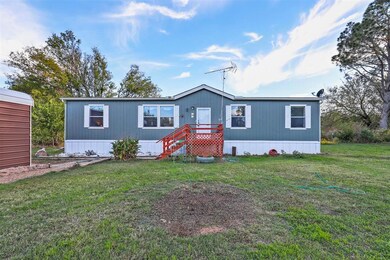
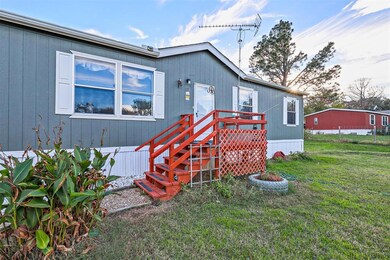
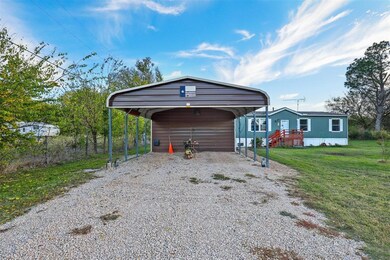
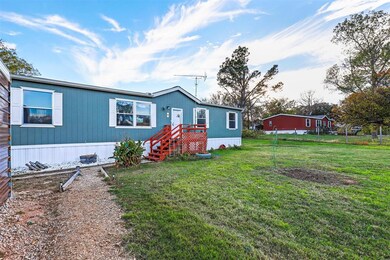
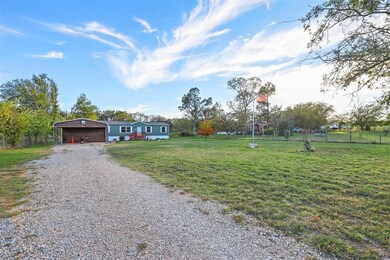
2018 Doublewide on 1 acre. 2 car carport with small storage or workshop attached. House is on Septic with Co -op water. FHA approved retrofit

Last Agent to Sell the Property

Cassie Samons

221 Realty Advisors License #0538112 Listed on: 11/11/2022

Last Buyer's Agent

Lisa McKenzie

Weichert REALTORS, Team Realty License #0736544

Weichert REALTORS, Team Realty

Property Details

Home Type

  • Manufactured Home

Year Built

  • Built in 2018

Lot Details

  • 1.37 Acre Lot
  • Barbed Wire
  • Interior Lot
  • Few Trees
  • Private Yard
  • Large Grassy Backyard

Home Design

  • Pillar, Post or Pier Foundation
  • Composition Roof
  • Siding

Interior Spaces

  • 1,487 Sq Ft Home
  • 1-Story Property
  • Open Floorplan
  • Ceiling Fan
  • Fire and Smoke Detector

Kitchen

  • Eat-In Kitchen
  • Electric Oven
  • Electric Cooktop
  • Dishwasher
  • Kitchen Island
  • Disposal

Flooring

  • Carpet
  • Luxury Vinyl Plank Tile

Bedrooms and Bathrooms

  • 4 Bedrooms
  • Walk-In Closet
  • 2 Full Bathrooms

Laundry

  • Laundry in Utility Room
  • Full Size Washer or Dryer
  • Washer and Electric Dryer Hookup

Parking

  • 2 Detached Carport Spaces
  • Parking Accessed On Kitchen Level
  • Driveway

Outdoor Features

  • Outdoor Storage
  • Rain Gutters

Additional Homes

  • 200 SF Accessory Dwelling Unit
  • Accessory Dwelling Unit (ADU)

Schools

  • Springtown Elementary And Middle School
  • Springtown High School

Utilities

  • Central Heating and Cooling System
  • Overhead Utilities
  • Co-Op Water
  • Electric Water Heater
  • Aerobic Septic System
  • Septic Tank
  • High Speed Internet
  • Phone Available
  • Cable TV Available

Additional Features

  • Horses Allowed On Property
  • Double Wide with Land

Community Details

  • Quail Haven Subdivision
  • Laundry Facilities

Listing and Financial Details

  • Legal Lot and Block 17B / 1
  • Assessor Parcel Number R000105853
  • $2,743 per year unexempt tax

Property Details

Home Type

Manufactured Home

Year Built

Built in 2018

Lot Details

1.37 Acres

Listing Details

  • Property Type: Residential
  • Property Sub Type: Manufactured Home
  • Structural Style: Manufactured (certificate exch), Mobile Doublewide w/Land
  • Unit Levels: One
  • Restrictions: No Known Restriction(s)
  • Accessory Dwelling Type: Other
  • Security: Smoke Detector(s)
  • Year Built Details: Preowned
  • Multi Parcel I D Y N: No
  • Municipal Utility District Y N: No
  • Will Subdivide: No
  • Accessibility Features Yn: No
  • Accessory Unit Sq Ft: 200
  • Accessory Unit YN: Yes
  • Horse Permitted Y N: Yes
  • Lake Pump Y N: No
  • Attribution Contact: 972-836-9295
  • Special Features: None
  • Year Built: 2018

Interior Features

  • Square Footage: 1487.00
  • Interior Amenities: Cable TV Available, Eat-in Kitchen, High Speed Internet Available, Kitchen Island, Open Floorplan, Pantry, Walk-In Closet(s)
  • Flooring: Carpet, Luxury Vinyl Plank
  • Appliances: Dishwasher, Disposal, Electric Cooktop, Electric Oven, Electric Water Heater
  • Basement YN: No
  • Number Of Dining Areas: 1
  • Number Of Living Areas: 1
  • Room Count: 3

Beds/Baths

  • Full Bathrooms: 2
  • Total Bedrooms: 4

Exterior Features

  • Pool: No
  • Foundation: Pillar/Post/Pier
  • Fencing: Barbed Wire
  • Roof: Composition
  • Soil Type: Unknown
  • Construction Materials: Siding
  • Exterior Features: Rain Gutters, Private Yard, Storage

Garage/Parking

  • Cooling System: Ceiling Fan(s), Central Air, Electric
  • Carport Spaces: 2
  • Total Covered Spaces: 2
  • Parking Features: Carport, Covered, Detached Carport, Driveway, Kitchen Level, On Site, Private
  • Attached Garage YN: No
  • GarageYN: No

Utilities

  • Heating: Central, Electric
  • LaundryFeatures: Electric Dryer Hookup, Utility Room, Full Size W/D Area, Washer Hookup, On Site
  • Utilities: Aerobic Septic, Asphalt, Cable Available, Co-op Water, Overhead Utilities, Phone Available, Septic

Condo/Co-op/Association

  • Association Type: None

Schools

  • School District: Springtown ISD
  • Elementary School: Springtown

Lot Info

  • PropertyAttachedYN: Yes
  • Lot Size: 1 to < 3 Acres
  • Lot Features: Acreage, Few Trees, Interior Lot, Lrg. Backyard Grass
  • Lot Size Units: Acres
  • Lot Size Area: 1.3680
  • Parcel Number: R000105853
  • Lot Size Acres: 1.3680
  • Lot Size Sq Ft: 59590.0800

Green Features

  • Smart Home Features Appor Pass Y: No

Building Info

  • Year Built: 2018
  • SeniorCommunityYN: No

Tax Info

  • Unexempt Taxes: 2743
  • Special Taxing Entities: No
  • TaxBlock: 1
  • Tax Lot: 17B

MLS Schools

  • Middle School Name: Springtown
  • Elementary School Name: Springtown
  • High School Name: Springtown

Ownership History

We collect this data history from publicly available records. To have your information removed, we recommend requesting removal directly through your county’s website.

Date Name Owned For Owner Type

Purchase Details

Listed on
Nov 11, 2022
Closed on
Feb 8, 2023
Sold by
Bought by
Seller's Agent
Cassie Samons
221 Realty Advisors
Buyer's Agent
Lisa McKenzie
Weichert REALTORS, Team Realty
List Price
$205,000
Views
37

Home Financials for this Owner

Home Financials are based on the most recent Mortgage that was taken out on this home.
Original Mortgage
$201,286
Interest Rate
0.075%
Mortgage Type
FHA
Source: Public Records
Create a Home Valuation Report for This Property
The Home Valuation Report is an in-depth analysis detailing your home's value as well as a comparison with similar homes in the area

Home Values in the Area

Source: Public Records

Average Home Value in this Area


Source: Public Records

Purchase History

We collect this data history from publicly available records. To have your information removed, we recommend requesting removal directly through your county’s website.

Date Buyer Sale Price Title Company
-- Capital Title
Source: Public Records

Mortgage History

We collect this data history from publicly available records. To have your information removed, we recommend requesting removal directly through your county’s website.

Date Status Borrower Loan Amount
Open $201,286
Source: Public Records

Property History

We collect this data history from publicly available records. To have your information removed, we recommend requesting removal directly through your county’s website.

Date Event Price List to Sale Price per Sq Ft
02/08/2023 02/08/23 Sold -- -- --
01/05/2023 01/05/23 Pending -- -- --
11/11/2022 11/11/22 For Sale $205,000 -- $138 / Sq Ft
Source: North Texas Real Estate Information Systems (NTREIS)

Tax History

We collect this data history from publicly available records. To have your information removed, we recommend requesting removal directly through your county’s website.

Year Tax Paid Tax Assessment Tax Assessment Total Assessment is a certain percentage of the fair market value that is determined by local assessors to be the total taxable value of land and additions on the property. Land Improvement
2025 $2,432 $209,720 $85,000 $124,720
2024 $2,432 $218,590 $85,000 $133,590
2023 $2,432 $169,190 $0 $0
2022 $2,743 $166,830 $50,000 $116,830
2021 $2,707 $166,830 $50,000 $116,830
2020 $2,453 $127,120 $35,000 $92,120
2019 $2,605 $125,620 $35,000 $90,620
2018 $520 $25,000 $25,000 $0
Source: Public Records

Agents Affiliated with this Home

  • Section Image
  • Section Image
See All Agents

Map

Source: North Texas Real Estate Information Systems (NTREIS)

MLS Number: 20205300

North Texas Real Estate Information Systems (NTREIS)
Your Personal Tour Guide

Ask me questions while you tour the home.