Estimated payment $3,300/month
Highlights
- Deck
- Wooded Lot
- Wood Flooring
- Hilly Lot
- Cathedral Ceiling
- Loft
About This Home
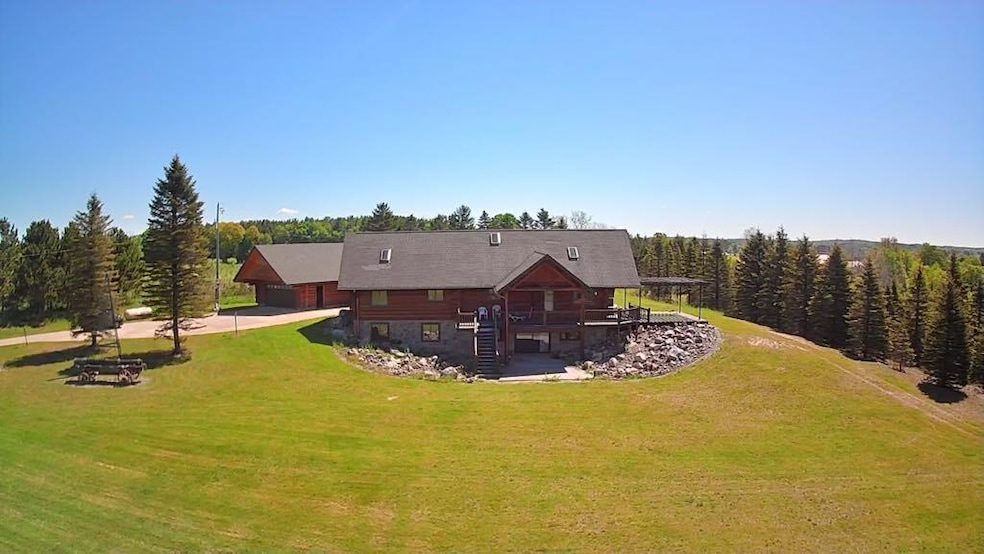
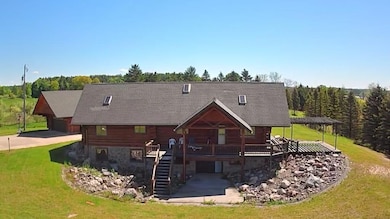
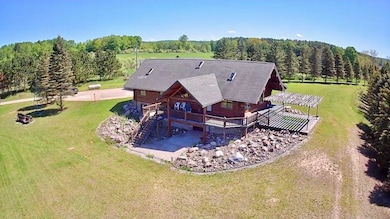
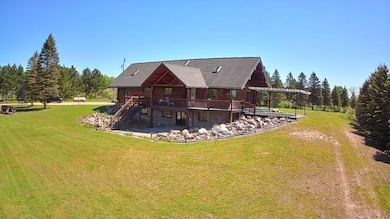
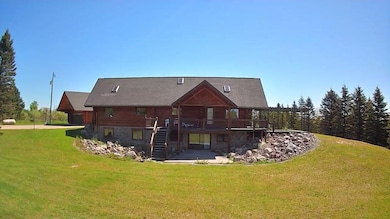
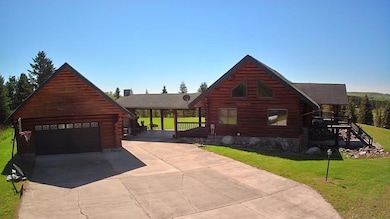
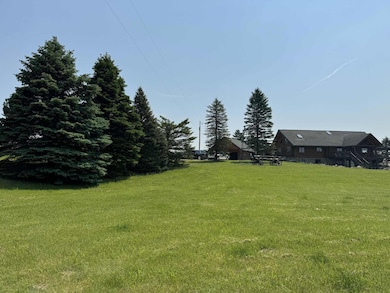
Locally ''The Castle On The Hill'', a true love story built this log home with attention to every detail and it was kept from full time residency until now! Sitting on a beautiful hilltop that overlooks Evart, your viewpoint from the wrap around porch overlooks the hustle and bustle and lets you escape into the horizon. Meticulously landscaped with mature tree lines, cement patios and many outdoor focal points. There is a detached log garage and an incredible entertaining space complete with a fireplace for chilly evenings or cooking. Inside this handcrafted log home features an open concept and cathedral ceilings throughout, a bedroom and bathroom on ALL 3 floors and so much more! This very rare opportunity has too much to list! Additional Campground can be purchased as well. Call Today!
Home Details
Home Type
- Single Family
Est. Annual Taxes
- $5,000
Year Built
- Built in 1993
Lot Details
- 7.76 Acre Lot
- Lot Dimensions are 662.7 x 831.96 x 264 x 730.04
- Shrub
- Hilly Lot
- Wooded Lot
Parking
- 2 Car Detached Garage
- Front Facing Garage
- Garage Door Opener
- Driveway
Home Design
- Log Cabin
- Composition Roof
- Log Siding
Interior Spaces
- 3,022 Sq Ft Home
- 2-Story Property
- Built-In Desk
- Cathedral Ceiling
- 1 Fireplace
- Mud Room
- Family Room
- Living Room
- Dining Area
- Home Office
- Loft
- Wood Flooring
Kitchen
- Eat-In Kitchen
- Oven
- Dishwasher
Bedrooms and Bathrooms
- 3 Bedrooms | 1 Main Level Bedroom
- 3 Full Bathrooms
Laundry
- Laundry Room
- Laundry on main level
Finished Basement
- Walk-Out Basement
- Basement Fills Entire Space Under The House
- Laundry in Basement
- 1 Bedroom in Basement
Outdoor Features
- Deck
- Covered Patio or Porch
Utilities
- Heating System Powered By Owned Propane
- Radiant Heating System
- Hot Water Heating System
- Geothermal Heating and Cooling
- Well
- Liquid Propane Gas Water Heater
- Septic Tank
- Satellite Dish
Community Details
- Recreational Area
Map
Tax History
We collect this data history from publicly available records. To have your information removed, we recommend requesting removal directly through your county’s website.
| Year | Tax Paid | Tax Assessment Tax Assessment Total Assessment is a certain percentage of the fair market value that is determined by local assessors to be the total taxable value of land and additions on the property. | Land | Improvement |
|---|---|---|---|---|
| 2026 | $4,519 | $175,500 | $0 | $0 |
| 2025 | $4,415 | $177,200 | $0 | $0 |
| 2024 | $4,263 | $181,400 | $0 | $0 |
| 2023 | $4,077 | $152,300 | $0 | $0 |
| 2022 | $4,077 | $116,500 | $0 | $0 |
Property History
We collect this data history from publicly available records. To have your information removed, we recommend requesting removal directly through your county’s website.
| Date | Event | Price | List to Sale | Price per Sq Ft |
|---|---|---|---|---|
| 01/29/2026 01/29/26 | Pending | -- | -- | -- |
| 11/24/2025 11/24/25 | Price Changed | $524,900 | -8.7% | $174 / Sq Ft |
| 06/09/2025 06/09/25 | For Sale | $574,900 | -- | $190 / Sq Ft |
Purchase History
We collect this data history from publicly available records. To have your information removed, we recommend requesting removal directly through your county’s website.
| Date | Type | Sale Price | Title Company |
|---|---|---|---|
| Deed | -- | -- |
Source: MichRIC
MLS Number: 25027199


APN: 12-033-007-20
Disclaimer: Certain information contained herein is derived from information provided by parties other than Homes.com. All information provided is deemed reliable, but is not guaranteed to be accurate and should be independently verified.
Information is deemed reliable but not guaranteed.
Copyright 2026 MichRIC, LLC. All rights reserved.
- 9103 7 Mile Rd
- 9041 7 Mile Rd
- 420 E 5th St
- 545 N Hemlock St
- 9622 River Bend Dr
- 313 W 6th St
- 136 S Hemlock St
- 211 N Pine St
- 111 S Hemlock St
- 602 N Pine St
- 343 S Hemlock St
- Cedar and W 12th St
- 825 N River St
- 209 S River St
- 10055 8 Mile Rd
- 5500 85th Ave
- 4796 90th Ave
- 8558 Monterey Dr
- 7975 110th Ave
- 8341 Enid Dr
Ask me questions while you tour the home.