NOT LISTED FOR SALE

6295 Wilshire Pines Cir Unit 607 Naples, FL 34109

Wilshire Lakes Neighborhood

Estimated Value: $359,070 - $376,000

2 Beds
2 Baths
1,427 Sq Ft
2000 Built

Sale Details

Date Sold: April 9, 2025

Last sale price $395,000 $277 Per Sq Ft

Est. 7% decrease in value since last sale

Current estimated payment $3,022 / mo

42 Days on Market

Highlights

  • Lake Front
  • Gated Community
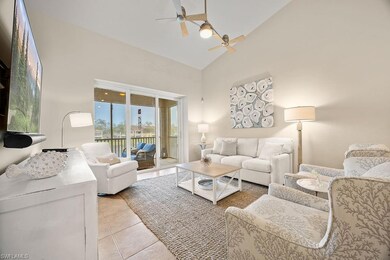
  • Vaulted Ceiling
  • Vineyards Elementary School Rated A
  • Carriage House
  • Water Fountains

About This Home

As of April 2025

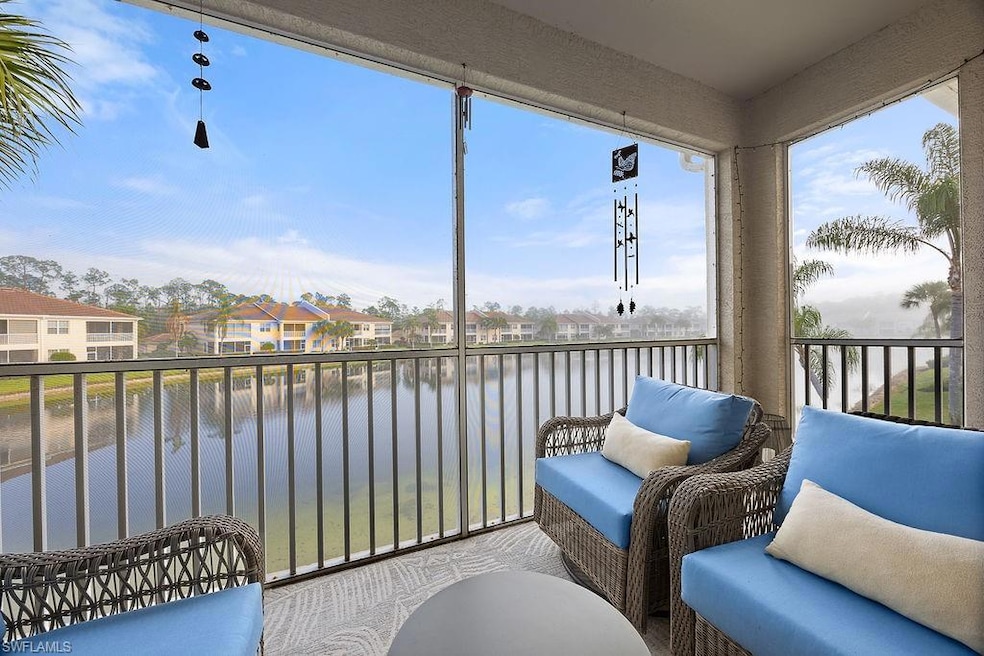
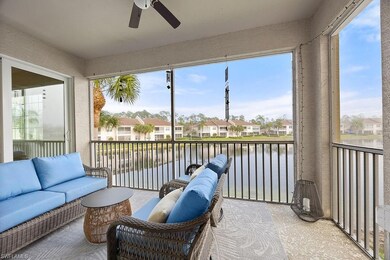
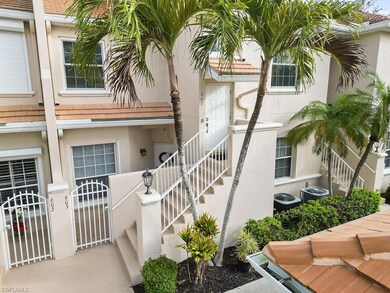
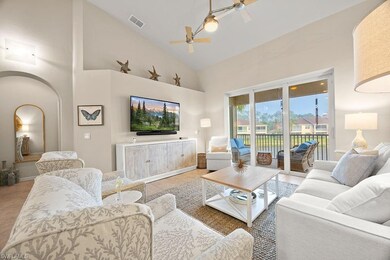
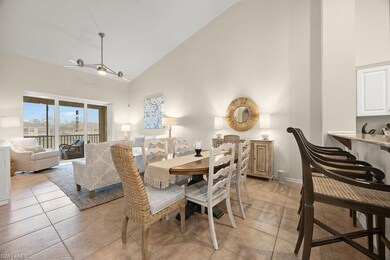
This is the GEM you have been looking for. Beautifully upgraded, meticulously cared for, this 2nd-fl unit boasts a desirable NE exposure, offering serene SUNRISE VIEWS OVER THE LAKE from the screened lanai. Featuring a split floor plan, the home has been thoughtfully enhanced with new hurricane-grade windows and sliders (2022), a brand-new garage door and opener (2024), and a security system (2022) for peace of mind. Recent updates continue inside with a new refrigerator and stove (2024), refreshed light fixtures, and upgraded fixtures in both bathrooms, including the master bath, and guest bath sink fixtures. The guest room features a brand-new fan (2024), while the home’s roof was replaced in 2023. Beyond the home itself, enjoy walking the peaceful, preserve paths in Wilshire Lakes and continue on through PATH ACCESS to NORTH NAPLES REGIONAL PARK, and the Golisano Children's Museum. The Pines clubhouse—just a short walk away—is just finishing up a stunning renovation, including a new pool, hot tub, and clubhouse. Residents enjoy a wealth of amenities, including a basketball court, barbecue area, community room, fitness center, internet access, sidewalks, and tennis courts. You will be minutes away from Mercato, and close to Waterside Shops, and Artis Naples. Olde Naples with it's iconic 5th avenue are a short drive away. This is a rare opportunity to own a MOVE-IN READY HOME with top-tier updates, and fantastic community perks. And of course, the white sandy beaches are within a 10 minute drive! This is a wonderful opportunity to own a home in a peaceful, secluded, upscale community, yet right in the heart of North Naples!

Last Agent to Sell the Property

Monica Ulrich

Downing Frye Realty Inc. Listed on: 02/05/2025

Downing Frye Realty Inc.

Last Buyer's Agent

Sherry Kemp

Premiere Plus Realty Company

Premiere Plus Realty Company

Property Details

Home Type

  • Condominium

Est. Annual Taxes

  • $3,326

Year Built

  • Built in 2000

Lot Details

  • Lake Front
  • Northeast Facing Home
  • Gated Home

HOA Fees

Parking

  • 1 Car Detached Garage
  • Automatic Garage Door Opener
  • Guest Parking

Home Design

  • Carriage House
  • Entry on the 2nd floor
  • Concrete Block With Brick
  • Stucco
  • Tile

Interior Spaces

  • 1,427 Sq Ft Home
  • 1-Story Property
  • Partially Furnished
  • Vaulted Ceiling
  • Ceiling Fan
  • Single Hung Windows
  • Entrance Foyer
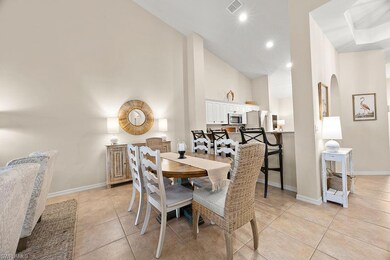
  • Combination Dining and Living Room
  • Screened Porch
  • Lake Views

Kitchen

  • Eat-In Kitchen
  • Range
  • Microwave
  • Dishwasher
  • Disposal

Flooring

  • Carpet
  • Tile

Bedrooms and Bathrooms

  • 2 Bedrooms
  • Split Bedroom Floorplan
  • Walk-In Closet
  • In-Law or Guest Suite
  • 2 Full Bathrooms
  • Dual Sinks
  • Shower Only

Laundry

  • Laundry Room
  • Dryer
  • Washer

Home Security

Outdoor Features

  • Water Fountains

Schools

  • Vineyards Elementary School
  • North Naples Middle School
  • Aubrey Rogers High School

Utilities

  • Central Heating and Cooling System
  • Sewer Assessments
  • High Speed Internet
  • Internet Available
  • Cable TV Available

Listing and Financial Details

  • Assessor Parcel Number 82670001172
  • Tax Block 6

Community Details

Overview

  • $1,500 Secondary HOA Transfer Fee
  • 8 Units
  • Low-Rise Community
  • Wilshire Pines Condos
  • Wilshire Lakes Community
  • Mandatory home owners association

Amenities

  • Community Barbecue Grill
  • Meeting Room

Recreation

  • Tennis Courts
  • Community Basketball Court
  • Exercise Course

Pet Policy

  • Call for details about the types of pets allowed

Security

  • Gated Community
  • High Impact Windows
  • High Impact Door
  • Fire and Smoke Detector

Property Details

Home Type

Condominium

Est. Annual Taxes

$3,326

Year Built

Built in 2000

Lot Details

0 Sq Ft Lot

HOA Fees

$787 per month

Parking

1

Listing Details

  • Legal Description: WILSHIRE PINES I A CONDOMINIUM BLDG 6-607
  • Property Type: Residential
  • Table: Residential
  • Building Design: Low Rise (1-3)
  • Building Description: 2 Story, Carriage/Coach
  • Storm Protection: Impact Resistant Doors, Impact Resistant Windows
  • Year Built: 2000
  • Special Features: None
  • Property Sub Type: Condos
  • Stories: 1

Interior Features

  • Furnished Description: Partially Furnished
  • Num Unit Floor: 2
  • Price Per Sq Ft: 276.80
  • Total Floors: 1
  • Additional Rooms: Guest Bath, Guest Room, Laundry in Residence, Screened Lanai/Porch
  • Estimated Living Area: 1427
  • Full Bathrooms: 2
  • Total Bathrooms: 2.00
  • Bedroom Description: Split Bedrooms
  • Bedrooms: 2 Bed
  • Total Bedrooms: 2
  • Dining Room: Living Dining, Eat-in Kitchen
  • Equipment: Auto Garage Door, Dishwasher, Disposal, Dryer, Microwave, Range, Refrigerator/Freezer, Washer
  • Flooring: Carpet, Tile
  • Floor Plan: Other
  • Interior Amenities: Cable Prewire, Foyer, Internet Available, Pantry, Smoke Detectors, Volume Ceiling, Walk-In Closet
  • Primary Bathroom: Dual Sinks, Shower Only
  • Windows: Impact Resistant, Single Hung

Exterior Features

  • Gulf Access: No
  • Private Pool: No
  • Private Spa: No
  • Roof: Tile
  • Construction: Concrete Block
  • Irrigation: Assessment Paid
  • Road: Private Road
  • View: Lake, Water Feature
  • Exterior Features: Water Display
  • Exterior Finish: Stucco
  • Waterfront Type: Lake

Garage/Parking

  • Garage Description: Detached
  • Garage Spaces: 1
  • Parking: Guest

Utilities

  • Cable Available: Yes
  • Cooling: Ceiling Fans, Central Electric
  • Heat: Central Electric
  • Security: Gated
  • Sewer: Assessment Paid
  • Water: Assessment Paid

Condo/Co-op/Association

  • Approval: Application Fee
  • Management: Professional
  • Mandatory HOA: Yes
  • Restrictions: Architectural, No Commercial, No RV, No Truck
  • Sub Condo Name: WILSHIRE PINES
  • Condo Fees: 1571
  • Condo Fee Frequency: Quarterly
  • Maintenance: Insurance, Irrigation Water, Lawn/Land Maintenance, Manager, Pest Control Exterior, Repairs, Sewer, Trash Removal, Water
  • Master Hoa Fee: 790
  • Master HOA Fee Frequency: Quarterly
  • Development Name: WILSHIRE LAKES

Association/Amenities

  • Pets: Limits
  • Pets Limit Other: 2 pets under 25 1 under 45
  • Development: Wilshire Lakes
  • Amenities: Basketball, BBQ - Picnic, Community Room, Exercise Room, Internet Access, Sidewalk, Tennis Court
  • Community Type: Gated
  • Units In Building: 8
  • Total Number of Units: 128

Fee Information

  • Transfer Fees: 1500.00
  • Application Fee: 150.00

Schools

  • Elementary School: Vineyards Elementary
  • High School: Aubrey Rogers High School
  • Middle School: North Naples Middle

Lot Info

  • Builder Product: No
  • Section: 31
  • Total Area: 1427
  • Waterfront: Yes
  • Rear Exposure: Northeast
  • Lot Description: Other
  • Parcel Number: 82670001172

Rental Info

  • Lease Limits: Yes
  • Leases Per Year: 4
  • Min Days Of Lease: 30

Tax Info

  • Tax Description: County Only, No Homestead
  • Taxes: 3325.92
  • Tax Year: 2023

Ownership History

We collect this data history from publicly available records. To have your information removed, we recommend requesting removal directly through your county’s website.

Date Name Owned For Owner Type

Purchase Details

Listed on
Feb 5, 2025
Closed on
Apr 9, 2025
Sold by
Bought by
Seller's Agent
Monica Ulrich
Downing Frye Realty Inc.
Buyer's Agent
Sherry Kemp
Premiere Plus Realty Company
List Price
$425,000
Sold Price
$395,000
Premium/Discount to List
-$30,000
-7.06%
Views
8
Current Estimated Value
$368,018

Home Financials for this Owner

Home Financials are based on the most recent Mortgage that was taken out on this home.
Estimated Appreciation
-$26,982
Avg. Annual Appreciation
-5.73%
Original Mortgage
$375,250
Outstanding Balance
$373,619
Interest Rate
6.76%
Mortgage Type
New Conventional
Estimated Equity
-$5,601

Purchase Details

Closed on
Mar 11, 2022
Sold by
Bought by

Home Financials for this Owner

Home Financials are based on the most recent Mortgage that was taken out on this home.
Original Mortgage
$316,000
Interest Rate
3.85%
Mortgage Type
New Conventional

Purchase Details

Closed on
Aug 25, 2020
Sold by
Bought by

Home Financials for this Owner

Home Financials are based on the most recent Mortgage that was taken out on this home.
Original Mortgage
$187,000
Interest Rate
2.9%
Mortgage Type
New Conventional

Purchase Details

Closed on
Aug 15, 2007
Sold by
Bought by

Home Financials for this Owner

Home Financials are based on the most recent Mortgage that was taken out on this home.
Original Mortgage
$218,600
Interest Rate
6.56%
Mortgage Type
FHA

Purchase Details

Closed on
Nov 18, 2005
Sold by
Bought by

Purchase Details

Closed on
May 2, 2003
Sold by
Bought by

Home Financials for this Owner

Home Financials are based on the most recent Mortgage that was taken out on this home.
Original Mortgage
$146,250
Interest Rate
5.86%
Mortgage Type
Purchase Money Mortgage

Purchase Details

Closed on
Nov 20, 2000
Sold by
Bought by

Home Financials for this Owner

Home Financials are based on the most recent Mortgage that was taken out on this home.
Original Mortgage
$123,200
Interest Rate
7.82%
Source: Public Records
Create a Home Valuation Report for This Property
The Home Valuation Report is an in-depth analysis detailing your home's value as well as a comparison with similar homes in the area

Home Values in the Area

Source: Public Records

Average Home Value in this Area


Source: Public Records

Purchase History

We collect this data history from publicly available records. To have your information removed, we recommend requesting removal directly through your county’s website.

Date Buyer Sale Price Title Company
$395,000 None Listed On Document
$395,000 Paradise Coast Title & Escrow
$220,000 Attorney
$222,000 Attorney
$360,000 Action Title Co
$162,500 --
$129,700 --
Source: Public Records

Mortgage History

We collect this data history from publicly available records. To have your information removed, we recommend requesting removal directly through your county’s website.

Date Status Borrower Loan Amount
Open $375,250
Previous Owner $316,000
Previous Owner $187,000
Previous Owner $218,600
Previous Owner $146,250
Previous Owner $123,200
Source: Public Records

Property History

We collect this data history from publicly available records. To have your information removed, we recommend requesting removal directly through your county’s website.

Date Event Price List to Sale Price per Sq Ft
04/09/2025 04/09/25 Sold $395,000 -7.1% $277 / Sq Ft
03/19/2025 03/19/25 Pending -- -- --
02/05/2025 02/05/25 For Sale $425,000 -- $298 / Sq Ft
Source: Naples Area Board of REALTORS®

Tax History

We collect this data history from publicly available records. To have your information removed, we recommend requesting removal directly through your county’s website.

Year Tax Paid Tax Assessment Tax Assessment Total Assessment is a certain percentage of the fair market value that is determined by local assessors to be the total taxable value of land and additions on the property. Land Improvement
2025 $3,108 $326,937 -- $326,937
2024 $3,326 $298,290 -- $298,290
2023 $3,326 $338,975 -- $338,975
2022 $2,508 $279,054 $0 $279,054
2021 $2,130 $195,093 $0 $195,093
2020 $2,033 $188,138 $0 $188,138
2019 $2,034 $186,747 $0 $186,747
2018 $2,030 $186,747 $0 $186,747
2017 $1,049 $134,025 $0 $0
2016 $1,021 $131,268 $0 $0
2015 $1,031 $130,356 $0 $0
2014 $1,032 $79,321 $0 $0
Source: Public Records

Agents Affiliated with this Home

  • Section Image
  • Section Image
See All Agents

Map

Source: Naples Area Board of REALTORS®

MLS Number: 225015962

Naples Area Board of REALTORS®

APN: 82670001172

Your Personal Tour Guide

Ask me questions while you tour the home.