
Delton Williams
Crye-Leike of Arkansas
(479) 373-5138
338 Total Sales
15 in Grove
$20K - $948K Price Range

Estimated Value: $567,842
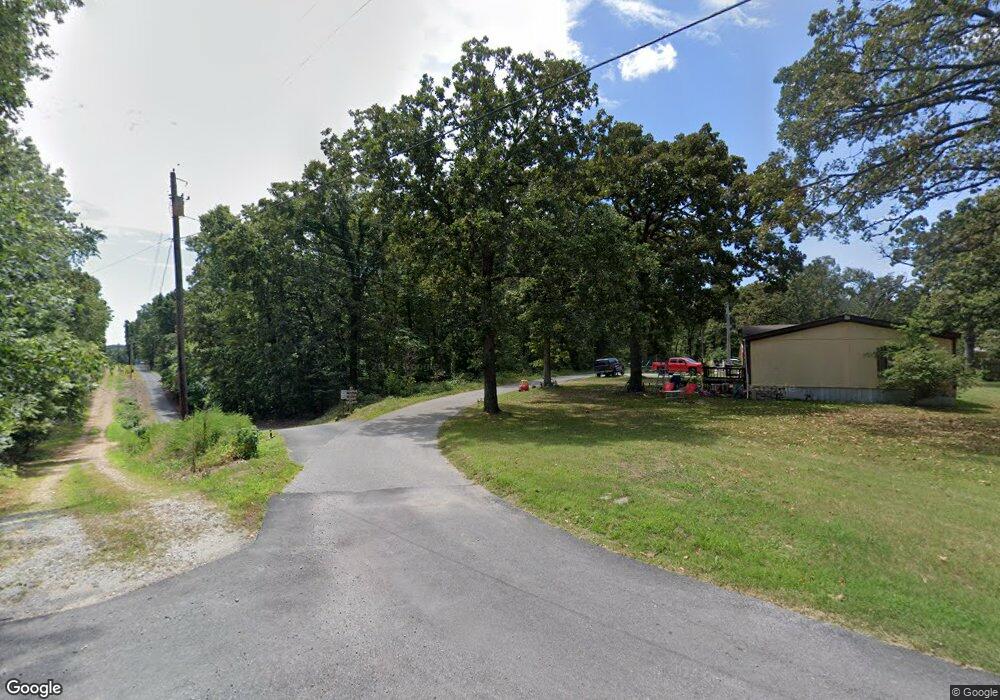
Enjoy a private, country like setting with the convenience of living in town. This house has it all! Nestled in the trees on 3 acres sits this beautiful 4 bedroom home with 2 master suites, lg bonus room, inground pool and 40x80' shop with living quarters. Located just outside city limits, but only minutes away from Honey Creek Marina, lake access, and shopping. The home features several updates including siding, windows, composite decking, 4 year old roof, and a new concrete circle drive. The 40x80x16' shop is entirely heated and cooled. The perfect space to store your boats and vehicles, or work from home. Shop has a half bath, a large sink, and drains in the floor for easier cleaning. Your guests will enjoy their privacy in the 800 sq ft living quarters upstairs.
Last Agent to Sell the Property
Non MLS
Non MLS Sales Listed on: 04/15/2022
We collect this data history from publicly available records. To have your information removed, we recommend requesting removal directly through your county’s website.
Delton Williams
Crye-Leike of Arkansas
(479) 373-5138
338 Total Sales
15 in Grove
$20K - $948K Price Range
Kellie Bland Dixon
Keller Williams Premier
(918) 416-6250
103 Total Sales
2 in Grove
$198,000 Price Range
Allie Rupprecht
Solid Rock REALTORS
(539) 210-3835
145 Total Sales
2 in Grove
$325,000 Price Range
Jean Lewis
McGraw, REALTORS
(918) 921-7121
28 Total Sales
1 in Grove
$287,500 Price
Ricky Underhill
Keller Williams Advantage
(918) 517-8067
99 Total Sales
1 in Grove
$379,000 Price
Joni Gaertner
Epique Realty
(539) 345-6823
60 Total Sales
26 in Grove
$174K - $825K Price Range
We collect this data history from publicly available records. To have your information removed, we recommend requesting removal directly through your county’s website.
| Date | Buyer | Sale Price | Title Company |
|---|---|---|---|
| -- | None Available | ||
| Bergmann Joshua | $90,000 | None Available | |
| Mccaugh Bill B | $150,000 | -- | |
| Dolores St Louis Revocable Trust | $165,000 | -- |
We collect this data history from publicly available records. To have your information removed, we recommend requesting removal directly through your county’s website.
| Date | Status | Borrower | Loan Amount |
|---|---|---|---|
| Open | $251,000 | ||
| Closed | Bergmann Joshua D | $180,000 | |
| Closed | Bergmann Joshua D | $192,500 | |
| Closed | Bergmann Joshua D | $144,000 | |
| Closed | Deaton Stormy R | $86,580 | |
| Closed | Deaton Stormy R | $88,580 | |
| Previous Owner | Mcgough Bill B | $15,000 | |
| Previous Owner | Mccaugh Bill B | $136,840 |
We collect this data history from publicly available records. To have your information removed, we recommend requesting removal directly through your county’s website.
| Date | Event | Price | List to Sale | Price per Sq Ft | Prior Sale |
|---|---|---|---|---|---|
| 04/15/2022 04/15/22 | Sold | $501,000 | 0.0% | $175 / Sq Ft | View Prior Sale |
| 04/15/2022 04/15/22 | Sold | $501,000 | 0.0% | $175 / Sq Ft | |
| 04/15/2022 04/15/22 | For Sale | $501,000 | -- | $175 / Sq Ft |
We collect this data history from publicly available records. To have your information removed, we recommend requesting removal directly through your county’s website.
| Year | Tax Paid | Tax Assessment Tax Assessment Total Assessment is a certain percentage of the fair market value that is determined by local assessors to be the total taxable value of land and additions on the property. | Land | Improvement |
|---|---|---|---|---|
| 2025 | $3,876 | $48,880 | $2,271 | $46,609 |
| 2024 | $3,877 | $48,880 | $2,271 | $46,609 |
| 2023 | $3,877 | $48,881 | $1,668 | $47,213 |
| 2022 | $1,621 | $30,813 | $1,553 | $29,260 |
| 2021 | $1,541 | $19,418 | $1,495 | $17,923 |
| 2020 | $1,492 | $18,493 | $1,489 | $17,004 |
| 2019 | $1,426 | $16,774 | $1,473 | $15,301 |
NM
Seller's Agent in 2022
Non MLS
Non MLS Sales
ER
Seller's Agent in 2022
Erin Rabel
Keller Williams Realty Grand Lake
(918) 919-1286
43 Total Sales
Buyer's Agent in 2022
Melanie Silvey
Crye-Leike REALTORS, Siloam Springs
(479) 238-6997
120 Total Sales
NM
Buyer's Agent in 2022
Non Member
Non-member
Source: ArkansasOne MLS
MLS Number: 1215607
APN: 0027877
Disclaimer: Certain information contained herein is derived from information provided by parties other than Homes.com. All information provided is deemed reliable, but is not guaranteed to be accurate and should be independently verified.
IDX information is provided exclusively for personal, non-commercial use, and may not be used for any purpose other than to identify prospective properties consumers may be interested in purchasing. Information is deemed reliable but not guaranteed.
Ask me questions while you tour the home.