
Seller's Agent in 2025
Elizabeth Markovic
Compass Greater NY LLC
(727) 285-2127
65 Total Sales
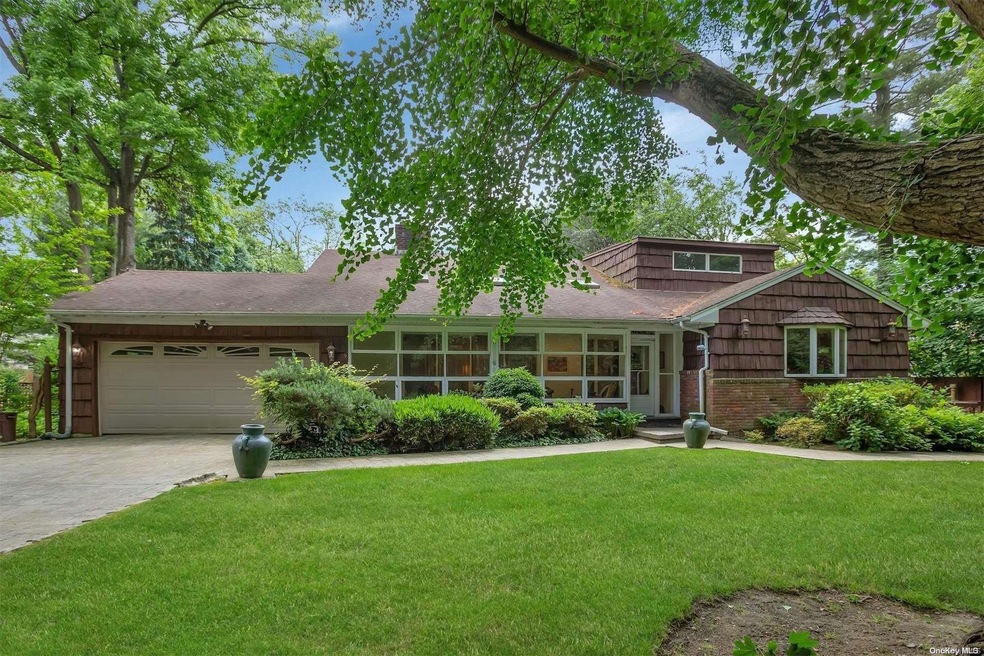
Estimated Value: $1,048,000
Discover unparalleled serenity and refined living in this exquisite 4-bedroom, 3-bathroom back-split level home, ideally positioned at the end of a peaceful cul-de-sac. Situated on a sprawling 19,558 square foot lot, this elegant residence offers a perfect blend of privacy and sophistication. The home's interior radiates timeless charm, featuring a primary suite with an ensuite bath, three additional spacious bedrooms, and two full bathrooms, complemented by a highly desirable home office on the upper level. The main floor is designed for gracious living, showcasing a formal living room with a cozy fireplace, an elegant dining room, and a well-appointed eat-in kitchen. Step down to the lower level where a warm den with a second fireplace provides a relaxing retreat. The sunroom overlooks the meticulously landscaped backyard, complete with a heated in-ground pool and a patio area, creating an idyllic setting for relaxation and entertainment. From the charming side deck off the kitchen to the beautifully maintained garden, every corner of this property is thoughtfully designed for comfort and style. This As-Is home is a true sanctuary of seclusion and elegance, ready to be cherished by discerning homeowners. Ideal for those seeking a luxurious lifestyle in a tranquil setting., Additional information: Appearance:Excellent,Interior Features:Lr/Dr
Last Agent to Sell the Property
Compass Greater NY LLC Brokerage Phone: 516-252-8841 License #10301218696 Listed on: 06/06/2024
Co-Listed By
Compass Greater NY LLC Brokerage Phone: 516-252-8841 License #10401366983
We collect this data history from publicly available records. To have your information removed, we recommend requesting removal directly through your county’s website.
We collect this data history from publicly available records. To have your information removed, we recommend requesting removal directly through your county’s website.
| Date | Buyer | Sale Price | Title Company |
|---|---|---|---|
| $950,000 | Westcor Land Title Ins Co | ||
| -- | -- | ||
| $865,000 | -- |
We collect this data history from publicly available records. To have your information removed, we recommend requesting removal directly through your county’s website.
| Date | Status | Borrower | Loan Amount |
|---|---|---|---|
| Open | $450,000 |
We collect this data history from publicly available records. To have your information removed, we recommend requesting removal directly through your county’s website.
| Date | Event | Price | List to Sale | Price per Sq Ft |
|---|---|---|---|---|
| 06/04/2025 06/04/25 | Sold | $950,000 | 0.0% | -- |
| 08/27/2024 08/27/24 | Pending | -- | -- | -- |
| 08/14/2024 08/14/24 | Off Market | $950,000 | -- | -- |
| 07/01/2024 07/01/24 | Price Changed | $1,049,000 | -7.1% | -- |
| 06/06/2024 06/06/24 | For Sale | $1,129,000 | -- | -- |
We collect this data history from publicly available records. To have your information removed, we recommend requesting removal directly through your county’s website.
| Year | Tax Paid | Tax Assessment Tax Assessment Total Assessment is a certain percentage of the fair market value that is determined by local assessors to be the total taxable value of land and additions on the property. | Land | Improvement |
|---|---|---|---|---|
| 2026 | $1,209 | $726 | $303 | $423 |
| 2025 | $1,209 | $726 | $303 | $423 |
| 2024 | $1,461 | $726 | $303 | $423 |
| 2023 | $4,897 | $726 | $303 | $423 |
| 2022 | $1,369 | $726 | $303 | $423 |
| 2021 | $15,550 | $704 | $277 | $427 |
| 2020 | $15,090 | $1,050 | $751 | $299 |
| 2019 | $1,299 | $1,166 | $834 | $332 |
| 2018 | $1,357 | $1,166 | $0 | $0 |
| 2017 | $1,589 | $1,478 | $834 | $644 |
| 2016 | $1,589 | $1,478 | $834 | $644 |
| 2015 | $1,598 | $1,478 | $834 | $644 |
| 2014 | $1,598 | $1,478 | $834 | $644 |
| 2013 | $1,517 | $1,478 | $834 | $644 |
Seller's Agent in 2025
Elizabeth Markovic
Compass Greater NY LLC
(727) 285-2127
65 Total Sales
Seller Co-Listing Agent in 2025
Nina Czerepak
Compass Greater NY LLC
(516) 695-0560
28 Total Sales
B
Buyer's Agent in 2025
Barbara Catapano
Branch Real Estate Group
(516) 680-6340
38 Total Sales
Buyer Co-Listing Agent in 2025
Michelle Rich
Branch Real Estate Group
(516) 628-1099
35 Total Sales
Source: OneKey® MLS
MLS Number: L3555153
APN: 0600-31-069-00-0030-0
Disclaimer: Certain information contained herein is derived from information provided by parties other than Homes.com. All information provided is deemed reliable, but is not guaranteed to be accurate and should be independently verified.
The data relating to real estate for sale or lease on this web site comes in part from OneKey® MLS. Real estate listings held by brokerage firms other than Ten-X are marked with the OneKey® MLS logo or an abbreviated logo and detailed information about them includes the name of the listing broker.
Based on information submitted to the MLS GRID. All data is obtained from various sources and may not have been verified by broker or MLS GRID. Supplied Open House Information is subject to change without notice. All information should be independently reviewed and verified for accuracy. Properties may or may not be listed by the office/agent presenting the information. Some IDX listings have been excluded from this website. IDX information is provided exclusively for personal, non-commercial use, and may not be used for any purpose other than to identify prospective properties consumers may be interested in purchasing.
Information is deemed reliable but not guaranteed.
Copyright 2026 OneKey® MLS. All rights reserved.
Based on information submitted to the MLS GRID
Listings courtesy of OneKey® MLS as distributed by MLS GRID
Ask me questions while you tour the home.