
Bryan Mott
Responds Quickly
MarMac Real Estate Coastal
(662) 430-6464
59 Total Sales
12 in Fairhope
$250K - $440K Price Range
Estimated Value: $465,727 - $545,000
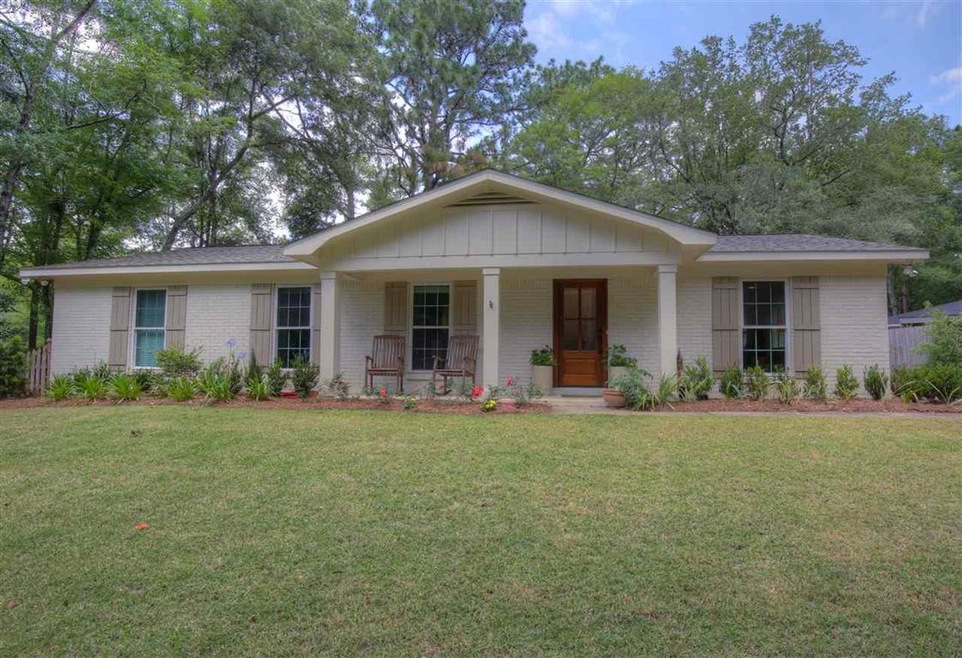
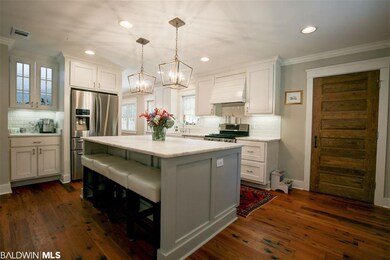
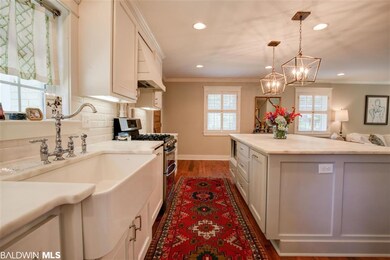
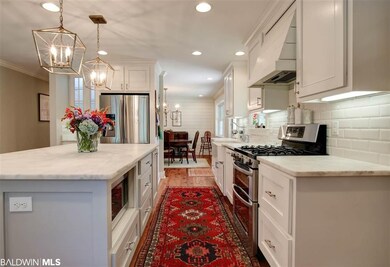
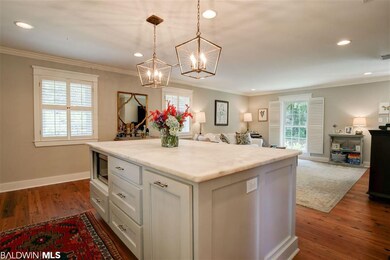
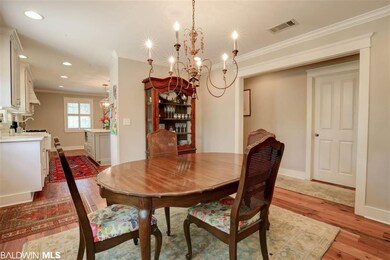
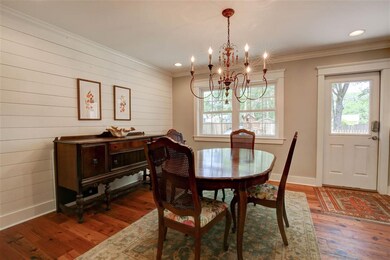
Fully renovated in 2016, this house sits on a quiet street less than half a mile from the heart of downtown Fairhope. Open floor plan with chef's kitchen including marble countertops, large island, gas range, custom cabinets, heart pine floors and so much more. 4 bedrooms and 2 full baths with updated trim and crown molding throughout. New energy-efficient windows and new bronze fortified roof in 2017. Large walk-in pantry/laundry room. Complete landscape overhaul in 2018. Sits high and dry on a large deeded lot in a well-established sought after neighborhood with mature trees. 8-minute walk to downtown, walking distance to Fairhope Elementary.
Last Agent to Sell the Property
Ashurst & Niemeyer, LLC License #105052 Listed on: 07/21/2020
We collect this data history from publicly available records. To have your information removed, we recommend requesting removal directly through your county’s website.
Bryan Mott
MarMac Real Estate Coastal
(662) 430-6464
59 Total Sales
12 in Fairhope
$250K - $440K Price Range
Taylor Rilling
Wellhouse Real Estate
(251) 283-2393
27 Total Sales
1 in Fairhope
$217,000 Price
Lillian Stanley
Real Broker LLC
(251) 220-7774
67 Total Sales
5 in Fairhope
$327K - $483K Price Range
Anita Logan
Bellator Real Estate LLC Orange Beach
(251) 270-4594
5 Total Sales
3 in Fairhope
$355K - $1.7M Price Range
Hon Nguyen Beck
Beck Properties Real Estate
(251) 655-2681
148 Total Sales
1 in Fairhope
$640,000 Price
Lesley Hendon
Mobile Bay Realty
(659) 207-9555
22 Total Sales
9 in Fairhope
$335K - $627K Price Range
We collect this data history from publicly available records. To have your information removed, we recommend requesting removal directly through your county’s website.
| Date | Buyer | Sale Price | Title Company |
|---|---|---|---|
| $389,900 | None Available | ||
| $352,000 | None Available | ||
| $195,468 | None Available | ||
| $156,000 | None Available |
We collect this data history from publicly available records. To have your information removed, we recommend requesting removal directly through your county’s website.
| Date | Status | Borrower | Loan Amount |
|---|---|---|---|
| Open | $350,910 | ||
| Previous Owner | $334,400 | ||
| Previous Owner | $191,468 |
We collect this data history from publicly available records. To have your information removed, we recommend requesting removal directly through your county’s website.
| Date | Event | Price | List to Sale | Price per Sq Ft | Prior Sale |
|---|---|---|---|---|---|
| 09/01/2020 09/01/20 | Sold | $389,900 | 0.0% | $228 / Sq Ft | |
| 07/23/2020 07/23/20 | Pending | -- | -- | -- | |
| 07/21/2020 07/21/20 | Price Changed | $389,900 | +0.2% | $228 / Sq Ft | |
| 07/21/2020 07/21/20 | For Sale | $389,000 | +10.5% | $227 / Sq Ft | |
| 02/19/2019 02/19/19 | Sold | $352,000 | 0.0% | $207 / Sq Ft | View Prior Sale |
| 02/19/2019 02/19/19 | Pending | -- | -- | -- | |
| 02/19/2019 02/19/19 | For Sale | $352,000 | +80.5% | $207 / Sq Ft | |
| 03/31/2016 03/31/16 | Sold | $195,000 | 0.0% | $109 / Sq Ft | View Prior Sale |
| 01/22/2016 01/22/16 | Pending | -- | -- | -- | |
| 12/04/2015 12/04/15 | For Sale | $195,000 | -- | $109 / Sq Ft |
We collect this data history from publicly available records. To have your information removed, we recommend requesting removal directly through your county’s website.
| Year | Tax Paid | Tax Assessment Tax Assessment Total Assessment is a certain percentage of the fair market value that is determined by local assessors to be the total taxable value of land and additions on the property. | Land | Improvement |
|---|---|---|---|---|
| 2025 | $1,708 | $43,720 | $21,960 | $21,760 |
| 2024 | $1,835 | $40,860 | $19,180 | $21,680 |
| 2023 | $1,746 | $38,940 | $20,340 | $18,600 |
| 2022 | $1,515 | $33,920 | $0 | $0 |
| 2021 | $2,900 | $30,520 | $0 | $0 |
| 2020 | $1,261 | $28,400 | $0 | $0 |
| 2019 | $1,013 | $24,600 | $0 | $0 |
| 2018 | $797 | $19,580 | $0 | $0 |
| 2017 | $765 | $18,840 | $0 | $0 |
| 2016 | $658 | $16,360 | $0 | $0 |
| 2015 | -- | $15,580 | $0 | $0 |
| 2014 | -- | $13,480 | $0 | $0 |
| 2013 | -- | $13,000 | $0 | $0 |
Seller's Agent in 2020
Colin McBrearty
Ashurst & Niemeyer, LLC
(251) 554-4433
26 Total Sales
Buyer's Agent in 2020
Laurie Weber
Mobile Bay Realty
(251) 776-0756
62 Total Sales
T
Seller's Agent in 2019
The Home Team
Berkshire Hathaway Cooper & Co - Gulf Shores
B
Seller's Agent in 2016
Beverly Cortright
Cortright & Company
Buyer's Agent in 2016
Taylor Henseler
Coldwell Banker Reehl Properties Fairhope
(251) 605-4187
Source: Baldwin REALTORS®
MLS Number: 301594
APN: 46-03-37-0-007-018.000
Disclaimer: Certain information contained herein is derived from information provided by parties other than Homes.com. All information provided is deemed reliable, but is not guaranteed to be accurate and should be independently verified.
IDX information is provided exclusively for personal, non-commercial use, and may not be used for any purpose other than to identify prospective properties consumers may be interested in purchasing. Information is deemed reliable but not guaranteed.
Ask me questions while you tour the home.