NOT LISTED FOR SALE

63 Blackfoot Rd Lake Ozark, MO 65049

Estimated Value: $437,000 - $523,714

3 Beds
2.5 Baths
3,475 Sq Ft
$138/Sq Ft Est. Value

Sale Details

Date Sold: February 25, 2025

Current estimated payment $2,899 / mo

46 Days on Market

Highlights

  • Community Boat Facilities
  • Fitness Center
  • Lake Privileges
  • Boat Ramp
  • Indoor Pool
  • Clubhouse

About This Home

As of February 2025

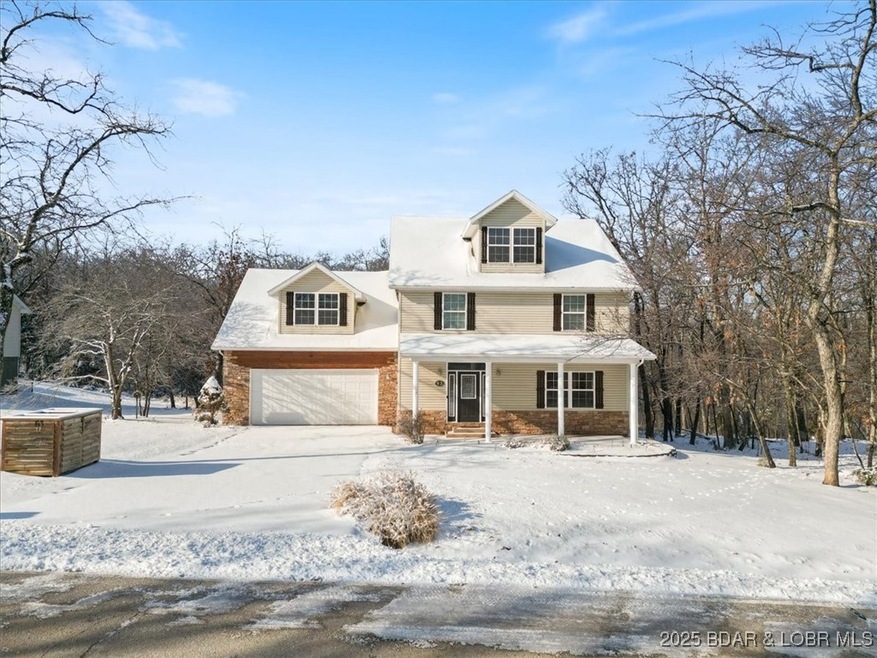
This three-story, meticulously maintained Four Season home on .60 acres in a sought after quiet cul de sac is exactly what you've been looking for. The first floor features a welcoming living room, a large kitchen with beautiful granite countertops, an eat-in dining area, and a built-in hutch, along with a convenient half bath. On the second floor, you’ll find a spacious family or theater room complete with a wet bar, a stunning master suite with a trey ceiling, custom lighting, a walk-in closet, and an en-suite bath, as well as two additional generously sized bedrooms and another full bath. The top floor provides even more versatility, with a large office or playroom featuring a built-in desk and ample space for work or relaxation. Outside, the large back deck offers the perfect spot for entertaining, overlooking a flat, fenced backyard equipped with an irrigation system and a horseshoe pit. The oversized two-car garage and an additional lot provide extra privacy and room for potential expansion. Combining quality craftsmanship with thoughtful design, this move-in-ready home offers everything you’ve been searching for in an exceptional location.

Last Agent to Sell the Property

EBBIE BOGEMA

RE/MAX Lake of the Ozarks Brokerage Phone: (573) 302-2300 License #1999035332 Listed on: 01/10/2025

RE/MAX Lake of the Ozarks

Co-Listed By

Paula Bellamy

RE/MAX Lake of the Ozarks Brokerage Phone: (573) 302-2300 License #1999133823

Last Buyer's Agent

Jeff Krantz

RE/MAX Lake of the Ozarks License #1999032010

Home Details

Home Type

  • Single Family

Est. Annual Taxes

  • $2,279

Year Built

  • Built in 2006

Lot Details

  • 25,265 Sq Ft Lot
  • Lot Dimensions are 75 x 150
  • Cul-De-Sac
  • Fenced
  • Level Lot
  • Sprinklers on Timer

HOA Fees

  • $108 Monthly HOA Fees

Parking

  • 2 Car Attached Garage
  • Garage Door Opener
  • Driveway

Home Design

  • Shingle Roof
  • Architectural Shingle Roof
  • Vinyl Siding
  • Stone

Interior Spaces

  • 3,475 Sq Ft Home
  • 3-Story Property
  • Wet Bar
  • Wired For Sound
  • Vaulted Ceiling
  • Ceiling Fan
  • 1 Fireplace
  • Window Treatments
  • Wood Flooring
  • Crawl Space

Kitchen

  • Oven
  • Stove
  • Range
  • Microwave
  • Dishwasher
  • Disposal

Bedrooms and Bathrooms

  • 3 Bedrooms
  • Walk-In Closet
  • Walk-in Shower

Laundry

  • Dryer
  • Washer

Accessible Home Design

  • Low Threshold Shower

Outdoor Features

  • Indoor Pool
  • Boat Ramp
  • Lake Privileges
  • Deck
  • Patio

Utilities

  • Forced Air Heating and Cooling System
  • Water Softener is Owned
  • Aerobic Septic System
  • Cable TV Available

Listing and Financial Details

  • Exclusions: Personal Items
  • Assessor Parcel Number 01802800000002055000

Community Details

Overview

  • Four Seasons Subdivision

Amenities

  • Clubhouse

Recreation

  • Community Boat Facilities
  • Tennis Courts
  • Community Playground
  • Fitness Center
  • Community Pool
  • Dog Park

Home Details

Home Type

Single Family

Est. Annual Taxes

$2,279

Year Built

Built in 2006

Lot Details

0.58 Acres

HOA Fees

$108 per month

Parking

2

Listing Details

  • Property Sub Type: Detached
  • Prop. Type: Residential
  • Lot Size Acres: 0.58
  • Lot Size: 75 X 150
  • Road Surface Type: Asphalt, Paved
  • Co List Office Mls Id: 5075430
  • Co List Office Phone: (573) 302-2300
  • Exclusions: Personal Items
  • Inclusions: All Kitchen appliances, washer/dryer
  • Ownership: Fee Simple,
  • Subdivision Name: Four Seasons
  • Directions: Horseshoe Bend to right on Cherokee Road to left on Blackfoot Road to 2nd home on left.
  • Architectural Style: Three Story
  • Garage Yn: Yes
  • Unit Levels: Three Or More
  • Property Attached Yn: No
  • Year Built: 2006
  • ResoBuildingAreaSource: Assessor
  • Property Sub Type Additional: Detached,Single Family Residence
  • Attribution Contact: (573) 302-2300
  • Special Features: VirtualTour

Interior Features

  • Furnished: Unfurnished
  • Possible Use: Residential
  • Appliances: Dryer, Dishwasher, Disposal, Microwave, Oven, Range, Water Softener Owned, Stove, Washer
  • Accessibility Features: Low Threshold Shower
  • Has Basement: Crawl Space
  • Full Bathrooms: 2
  • Half Bathrooms: 1
  • Total Bedrooms: 3
  • Fireplace Features: One
  • Fireplaces: 1
  • Fireplace: Yes
  • Flooring: Hardwood
  • Interior Amenities: Wet Bar, Ceiling Fan(s), Cable TV, Vaulted Ceiling(s), Walk-In Closet(s), Walk-In Shower, Wired for Sound, Window Treatments
  • Living Area: 3475.0
  • Window Features: Window Treatments
  • ResoLivingAreaSource: Assessor

Exterior Features

  • Lot Features: Cul-De-Sac, Level, Sprinklers Automatic
  • Pool Features: Community, Indoor
  • Waterfront Features: Boat Ramp/Lift Access, Lake Privileges
  • Waterfront: No
  • Construction Type: Stone, Vinyl Siding
  • Exterior Features: Boat Ramp, Concrete Driveway, Deck, Fence, Sprinkler/Irrigation, Patio
  • Foundation Details: Crawlspace
  • Patio And Porch Features: Deck, Patio
  • Roof: Architectural, Shingle

Garage/Parking

  • Attached Garage: Yes
  • Garage Spaces: 2.0
  • Parking Features: Attached, Electricity, Garage, Garage Door Opener

Utilities

  • Cooling: Central Air
  • Cooling Y N: Yes
  • Heating: Electric, Forced Air
  • Heating Yn: Yes
  • Sewer: Aerobic Septic
  • Water Source: Public

Condo/Co-op/Association

  • Community Features: Boat Facilities, Dog Park, Fitness Center, Playground, Pool, Tennis Court(s), Clubhouse, Community Pool
  • Association Fee: 1297.0
  • Association Fee Frequency: Annually
  • Association: Yes

Fee Information

  • Association Fee Includes: Other

Schools

  • Junior High Dist: School Of The Osage

Lot Info

  • Additional Parcels Description: 0101802800000002054000
  • Parcel #: 01802800000002055000
  • Zoning Description: Residential
  • ResoLotSizeUnits: Acres

Tax Info

  • Tax Annual Amount: 2279.22
  • Tax Year: 2024

Ownership History

Date Name Owned For Owner Type

Purchase Details

Listed on
Jan 10, 2025
Closed on
Feb 25, 2025
Sold by
Thompson Stephen S and Thompson Gerry L
Bought by
Engelbrecht Nolan and Engelbrecht Brittany
Seller's Agent
EBBIE BOGEMA
RE/MAX Lake of the Ozarks
Buyer's Agent
Jeff Krantz
RE/MAX Lake of the Ozarks
List Price
$448,900
Views
233
Current Estimated Value
$481,598

Home Financials for this Owner

Home Financials are based on the most recent Mortgage that was taken out on this home.
Avg. Annual Appreciation
7.17%
Original Mortgage
$372,300
Outstanding Balance
$368,870
Interest Rate
7.04%
Mortgage Type
New Conventional
Estimated Equity
$109,059

Purchase Details

Listed on
Jun 18, 2019
Closed on
Aug 2, 2019
Sold by
Waggett Michael L and Waggett Sandra L
Bought by
Thompson Stephen S and Thompson Gerry L
Seller's Agent
Connie Wardenburg
Keller Williams L.O. Realty
Buyer's Agent
Steve Hampton
Keller Williams L O Realty/West
List Price
$289,900

Home Financials for this Owner

Home Financials are based on the most recent Mortgage that was taken out on this home.
Avg. Annual Appreciation
7.69%

Purchase Details

Closed on
Mar 1, 2009
Bought by
Waggett Michael Leslie and Sandra Lynn
Source: Public Records
Create a Home Valuation Report for This Property
The Home Valuation Report is an in-depth analysis detailing your home's value as well as a comparison with similar homes in the area

Home Values in the Area

Source: Public Records

Average Home Value in this Area


Source: Public Records

Purchase History

We collect this data history from publicly available records. To have your information removed, we recommend requesting removal directly through your county’s website.

Date Buyer Sale Price Title Company
Engelbrecht Nolan -- Integrity Title Solutions
Engelbrecht Nolan $465,375 Integrity Title Solutions Llc-
Thompson Stephen S $233,161 Integrity Title Solutions Llc
Waggett Michael Leslie -- --
Source: Public Records

Mortgage History

We collect this data history from publicly available records. To have your information removed, we recommend requesting removal directly through your county’s website.

Date Status Borrower Loan Amount
Open Engelbrecht Nolan $372,300
Closed Engelbrecht Nolan $372,300
Source: Public Records

Property History

Date Event Price List to Sale Price per Sq Ft Prior Sale
02/25/2025 02/25/25 Sold -- -- --
01/10/2025 01/10/25 For Sale $448,900 +54.8% $129 / Sq Ft
08/28/2020 08/28/20 Sold -- -- -- View Prior Sale
07/29/2020 07/29/20 Pending -- -- --
06/23/2020 06/23/20 For Sale $289,900 0.0% $83 / Sq Ft
08/02/2019 08/02/19 Sold -- -- -- View Prior Sale
07/03/2019 07/03/19 Pending -- -- --
06/18/2019 06/18/19 For Sale $289,900 -- $83 / Sq Ft
Source: Bagnell Dam Association of REALTORS®

Tax History

Year Tax Paid Tax Assessment Tax Assessment Total Assessment is a certain percentage of the fair market value that is determined by local assessors to be the total taxable value of land and additions on the property. Land Improvement
2025 $2,148 $40,590 $0 $0
2024 $2,230 $40,590 $0 $0
2023 $2,169 $40,590 $0 $0
2022 $2,169 $40,590 $0 $0
2021 $2,168 $40,590 $0 $0
2020 $2,183 $40,590 $0 $0
2019 $2,176 $40,590 $0 $0
2018 $2,187 $40,590 $0 $0
2017 $1,983 $40,590 $0 $0
2016 $1,944 $40,590 $0 $0
2015 $1,896 $40,590 $0 $0
2014 $1,854 $40,590 $0 $0
2013 -- $40,590 $0 $0
Source: Public Records

Agents Affiliated with this Home

  • Section Image
  • Section Image
  • Section Image
  • Section Image
  • Section Image
  • Section Image
See All Agents

Map

Source: Bagnell Dam Association of REALTORS®

MLS Number: 3572971

Bagnell Dam Association of REALTORS®

APN: 01-8.0-28.0-000.0-002-055.000

Your Personal Tour Guide

Ask me questions while you tour the home.