
Laura Arseneau
PAULA MCLEAN REALTORS INC.
(413) 414-4798
97 Total Sales
1 in Clarksburg
$169,500 Price
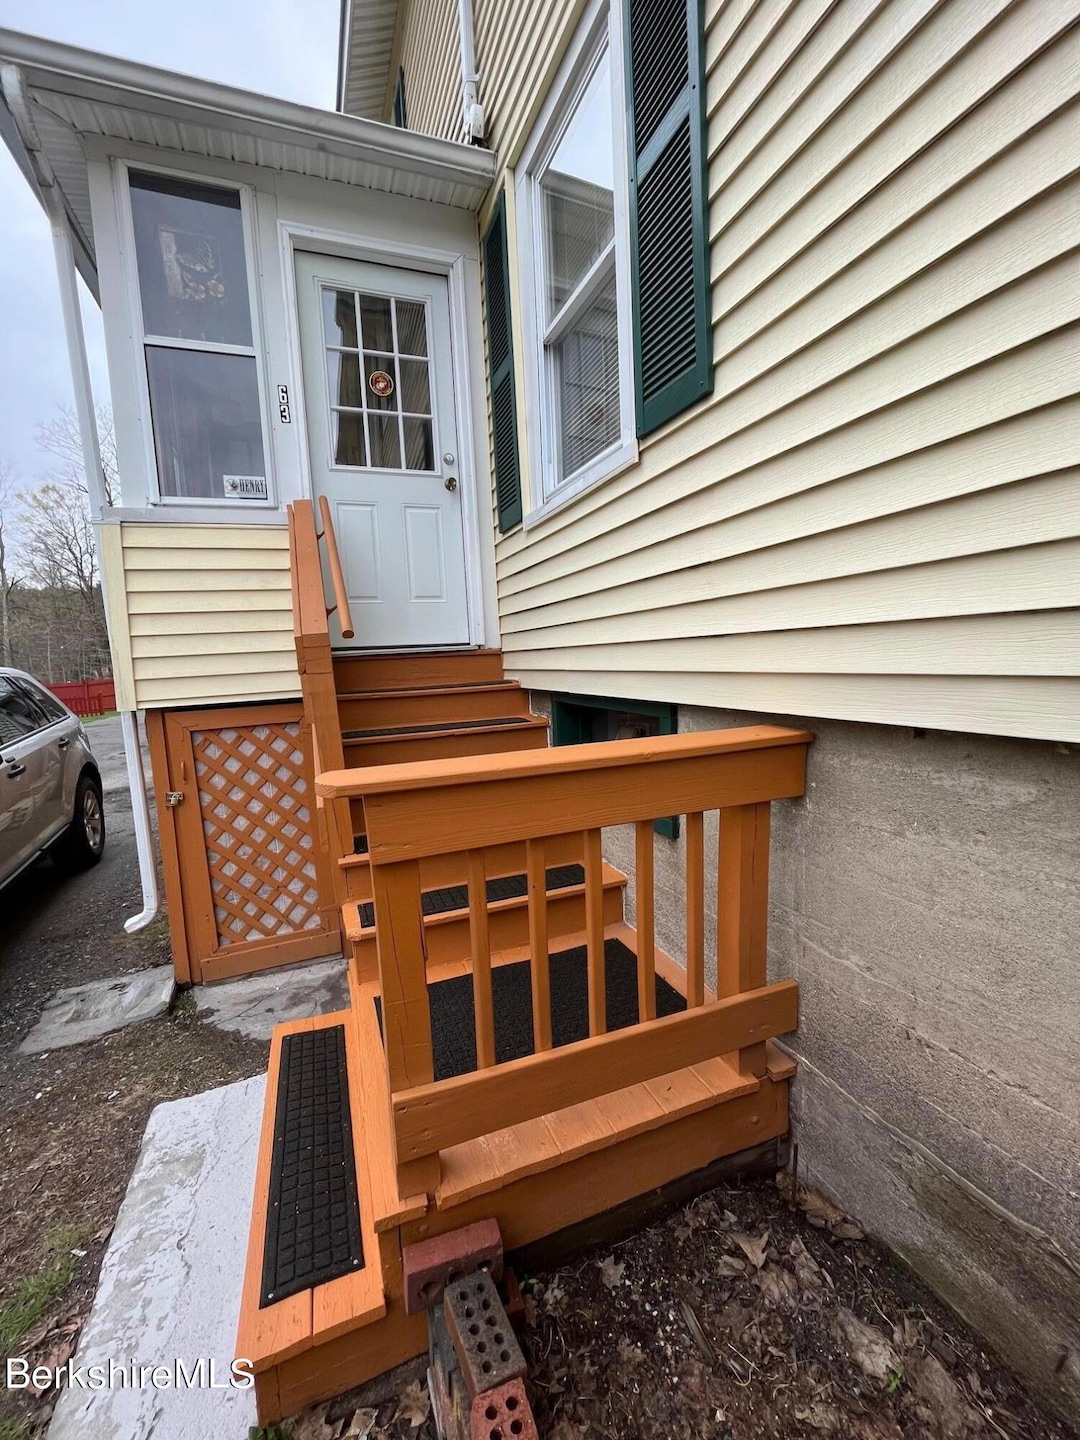
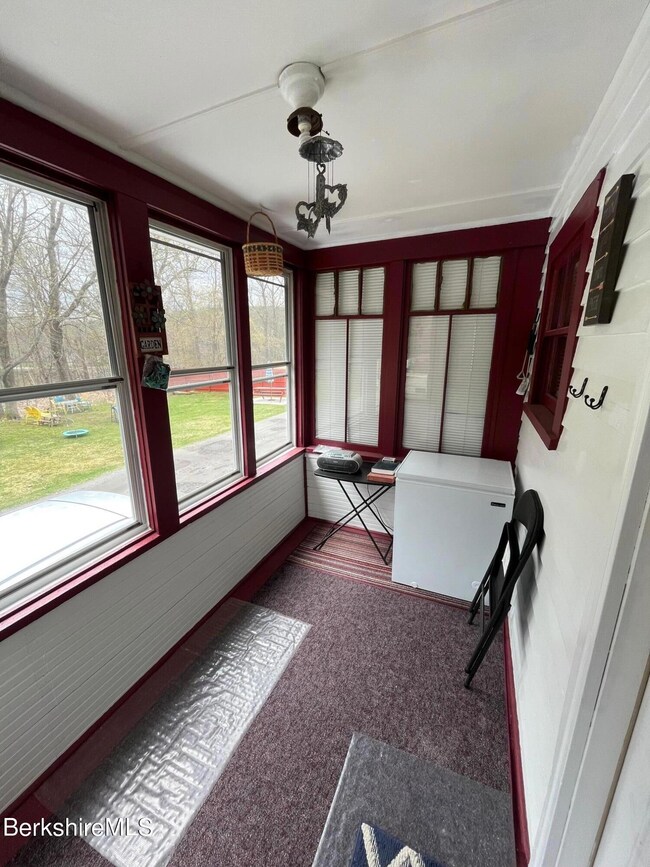
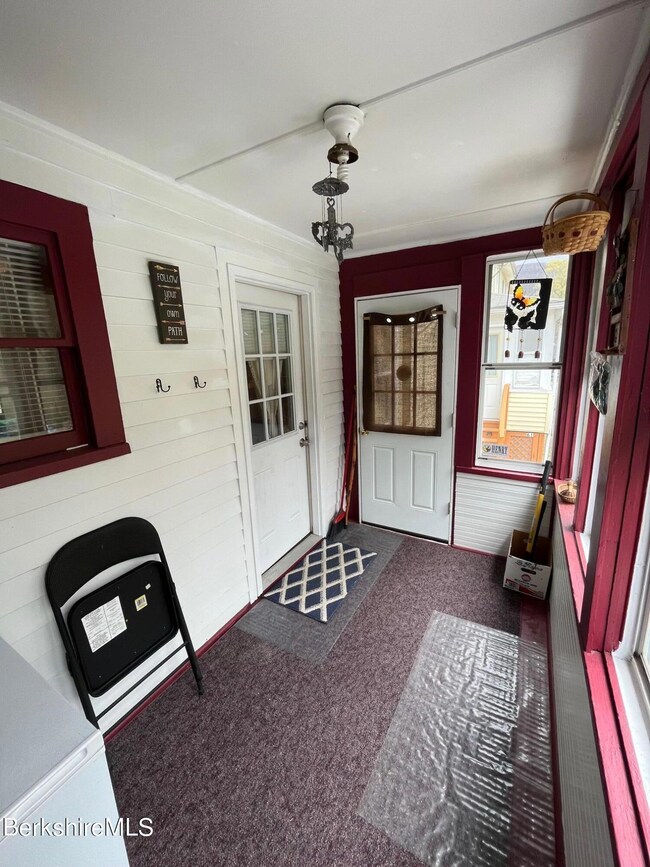
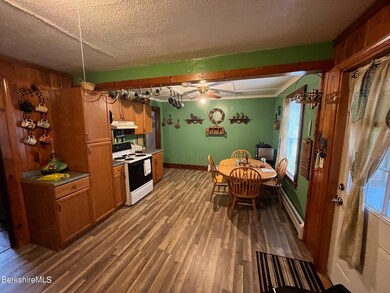
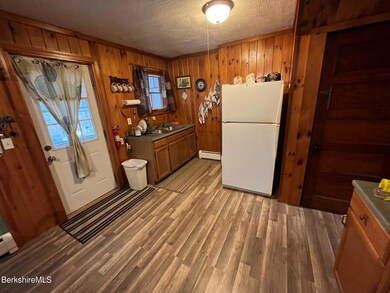
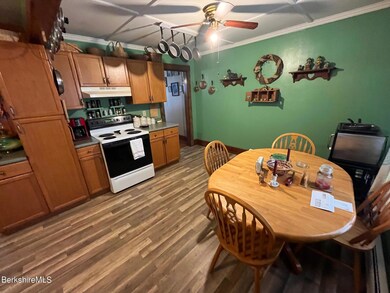

Spacious, meticulously maintained 3BR/1Bath condo in Clarksburg with low association fees. First floor kitchen/dining with open floorplan and large living room with hardwood floor. Three bedrooms and full bath on the second floor with refinished hardwood floors. Each unit has semi-private backyard to enjoy summer firepit and family BBQs. Many updates and improvements including fully caulked/sealed basement allowing for plenty of dry storage, workout and/or project space! Great central location with easy access to all the amenities of the Berkshires and beyond!All representations are from the seller or a public source; broker has not verified same. It is recommended buyer independently verify all information.
Last Agent to Sell the Property
KEMPF-VANDERBURGH REALTY CONSULTANTS, INC. License #9570118 Listed on: 01/05/2024
Last Buyer's Agent
966 966
ELIZABETH RANDALL REALTY
Laura Arseneau
PAULA MCLEAN REALTORS INC.
(413) 414-4798
97 Total Sales
1 in Clarksburg
$169,500 Price
Nick Geranios
William Pitt Sotheby's International Realty
(413) 591-7130
109 Total Sales
1 in Clarksburg
$287,500 Price
Michael Hernandez
360BERKSHIRE REALTY GROUP
(413) 414-5808
96 Total Sales
8 in Clarksburg
$26K - $455K Price Range
Kolleen Schmitt
KELLER WILLIAMS REALTY
(413) 414-4655
63 Total Sales
2 in Clarksburg
$365,000 Price Range
Corey Bishop
BISHOP WEST REAL ESTATE
(413) 414-4820
70 Total Sales
3 in Clarksburg
$265K - $670K Price Range
Gary Fuls Jr
RE/MAX TRANSITIONS
(413) 307-3701
82 Total Sales
1 in Clarksburg
$195,000 Price
We collect this data history from publicly available records. To have your information removed, we recommend requesting removal directly through your county’s website.
| Date | Event | Price | List to Sale | Price per Sq Ft |
|---|---|---|---|---|
| 07/03/2024 07/03/24 | Sold | $116,000 | 0.0% | $112 / Sq Ft |
| 04/22/2024 04/22/24 | Pending | -- | -- | -- |
| 04/05/2024 04/05/24 | Price Changed | $116,000 | -3.3% | $112 / Sq Ft |
| 03/27/2024 03/27/24 | For Sale | $119,900 | 0.0% | $115 / Sq Ft |
| 01/21/2024 01/21/24 | Pending | -- | -- | -- |
| 01/05/2024 01/05/24 | For Sale | $119,900 | -- | $115 / Sq Ft |
Seller's Agent in 2024
Amy Wood
KEMPF-VANDERBURGH REALTY CONSULTANTS, INC.
(413) 652-4184
96 Total Sales
99
Buyer's Agent in 2024
966 966
ELIZABETH RANDALL REALTY
Buyer's Agent in 2024
Deb Trzcinski
Lamacchia Realty, Inc. - Adams
(413) 822-4095
142 Total Sales
Source: Berkshire County Board of REALTORS®
MLS Number: 242283
Disclaimer: Certain information contained herein is derived from information provided by parties other than Homes.com. All information provided is deemed reliable, but is not guaranteed to be accurate and should be independently verified.
IDX information is provided exclusively for consumers' personal, non-commercial use, that it may not be used for any purpose other than to identify prospective properties consumers may be interested in purchasing. Information deemed to be reliable but not guaranteed.
The data relating to real estate for sale on this website comes from Berkshire County Board of Realtors and the Broker Reciprocity Program.
Copyright 2026 Berkshire County Board of Realtors. All rights reserved.
Ask me questions while you tour the home.