
Margaret von Werssowetz
Maison Real Estate
(843) 699-8073
33 Total Sales
1 in South Windermere
$1,955,000 Price


Estimated Value: $1,390,000 - $1,772,000
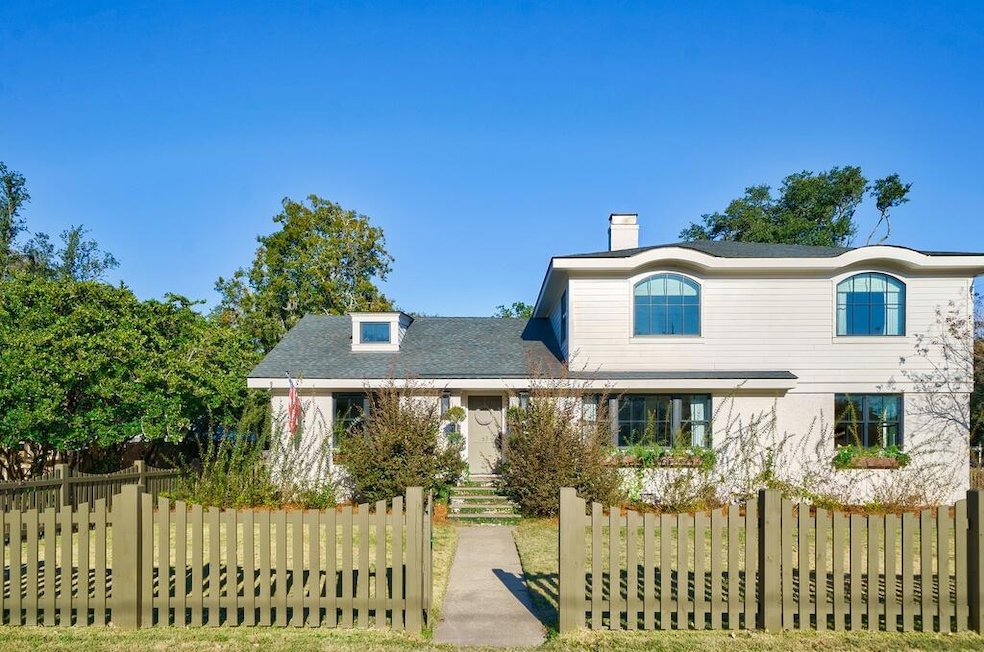
Welcome 63 Chadwick Dr, in the highly coveted neighborhood of South Windermere, less than 10 minutes to downtown and just 20 minutes to Folly Beach. This beautifully renovated and meticulously maintained 5-bedroom, 3.5-bathroom home was perfectly designed for both functionality and elegance, and offers a versatile floor plan ideal for any lifestyle. On the main level, you'll find a light and bright family room with a custom slate fireplace, Jack-and-Jill bedrooms, a formal dining room, and a gourmet kitchen featuring premium Viking and KitchenAid appliances. Outdoor living and entertaining is a dream with access to the screened porch through an accordian door spanning the length of the kitchen dining. The screened porch is complete with a wood-burning fireplace, perfect for cozy evenings.A large mudroom is off the kitchen, with access to the the garage. Upstairs, the impressive primary bedroom boasts his-and-her closets, separate vanities, a large walk-in shower and soaking tub. The upstairs is accompanied by two additional bedrooms, a full bathroom, and a spacious bonus room giving you endless possibilities for customization. Other major and recent updates include an architectural shingle roof and HVAC system installed in 2019, epoxy garage floor, crawlspace encapsulation, and driveway expansion (currently underway). This home is truly a showstopper. Don't miss your chance to make it yours; schedule your tour today!
We collect this data history from publicly available records. To have your information removed, we recommend requesting removal directly through your county’s website.
Margaret von Werssowetz
Maison Real Estate
(843) 699-8073
33 Total Sales
1 in South Windermere
$1,955,000 Price
Dawn Wilson
Carolina One Real Estate
(843) 438-5599
105 Total Sales
2 in South Windermere
$650K - $1.5M Price Range
Brad Williams
Weichert Realtors Lifestyle
(843) 494-5624
320 Total Sales
1 in South Windermere
$1,450,000 Price
Tim Rogers
The Peninsula Company, LLC
(843) 203-8229
70 Total Sales
1 in South Windermere
$1,190,000 Price
Bradley Thompson
Colony & Craft LLC
(843) 938-2443
50 Total Sales
1 in South Windermere
$995,000 Price
Stella Tuten
Keller Williams Realty Charleston West Ashley
(854) 202-9192
64 Total Sales
1 in South Windermere
$1,305,000 Price
We collect this data history from publicly available records. To have your information removed, we recommend requesting removal directly through your county’s website.
| Date | Buyer | Sale Price | Title Company |
|---|---|---|---|
| $1,800,000 | None Listed On Document | ||
| Edmondson Anna C | $560,000 | None Available |
We collect this data history from publicly available records. To have your information removed, we recommend requesting removal directly through your county’s website.
| Date | Status | Borrower | Loan Amount |
|---|---|---|---|
| Open | $1,440,000 | ||
| Previous Owner | Edmondson Luke E | $200,000 | |
| Previous Owner | Edmondson Luke E | $70,000 | |
| Previous Owner | Edmondson Luke E | $750,000 | |
| Previous Owner | Edmondson Luke E | $750,000 | |
| Previous Owner | Edmondson Anna C | $448,000 |
We collect this data history from publicly available records. To have your information removed, we recommend requesting removal directly through your county’s website.
| Date | Event | Price | List to Sale | Price per Sq Ft | Prior Sale |
|---|---|---|---|---|---|
| 02/03/2025 02/03/25 | Sold | $1,800,000 | +0.3% | $499 / Sq Ft | |
| 12/09/2024 12/09/24 | For Sale | $1,794,000 | +220.4% | $498 / Sq Ft | |
| 09/10/2018 09/10/18 | Sold | $560,000 | -19.9% | $147 / Sq Ft | View Prior Sale |
| 07/13/2018 07/13/18 | Pending | -- | -- | -- | |
| 04/22/2018 04/22/18 | For Sale | $699,000 | -- | $183 / Sq Ft |
We collect this data history from publicly available records. To have your information removed, we recommend requesting removal directly through your county’s website.
| Year | Tax Paid | Tax Assessment Tax Assessment Total Assessment is a certain percentage of the fair market value that is determined by local assessors to be the total taxable value of land and additions on the property. | Land | Improvement |
|---|---|---|---|---|
| 2024 | $3,419 | $23,800 | $0 | $0 |
| 2023 | $3,087 | $23,800 | $0 | $0 |
| 2022 | $2,887 | $23,800 | $0 | $0 |
| 2021 | $3,030 | $23,800 | $0 | $0 |
| 2020 | $3,143 | $23,800 | $0 | $0 |
| 2019 | $9,225 | $22,400 | $0 | $0 |
| 2017 | $1,983 | $17,020 | $0 | $0 |
| 2016 | $1,900 | $17,020 | $0 | $0 |
| 2015 | $1,964 | $17,020 | $0 | $0 |
| 2014 | $1,877 | $0 | $0 | $0 |
| 2011 | -- | $0 | $0 | $0 |
VW
Seller's Agent in 2025
Valerie Weber
EXP Realty LLC
(843) 973-2445
2 in this area
75 Total Sales
DS
Seller Co-Listing Agent in 2025
Daniel Shahid
The Boulevard Company
(843) 619-7816
1 in this area
83 Total Sales
JG
Buyer's Agent in 2025
Jeff Gallman
Bottletree Properties, LLC
(843) 729-5741
1 in this area
33 Total Sales
Seller's Agent in 2018
Charlie Smith
CSA Real Estate Services
(843) 813-0352
10 Total Sales
Buyer's Agent in 2018
Gilberto Aviles
Aviles Real Estate Brokerage
(843) 697-5535
18 Total Sales
Source: CHS Regional MLS
MLS Number: 24030355
APN: 421-05-00-018
Disclaimer: Certain information contained herein is derived from information provided by parties other than Homes.com. All information provided is deemed reliable, but is not guaranteed to be accurate and should be independently verified.
The information is being provided by Charleston Trident MLS. Information deemed reliable but not guaranteed. Information is provided for consumers' personal, non-commercial use, and may not be used for any purpose other than the identification of potential properties for purchase. © 2026 Charleston Trident MLS. All Rights Reserved
Ask me questions while you tour the home.