
Catherine Leake
Coldwell Banker Realty
(860) 483-3126
123 Total Sales
5 in Wethersfield
$241K - $498K Price Range
Estimated Value: $371,000 - $403,914
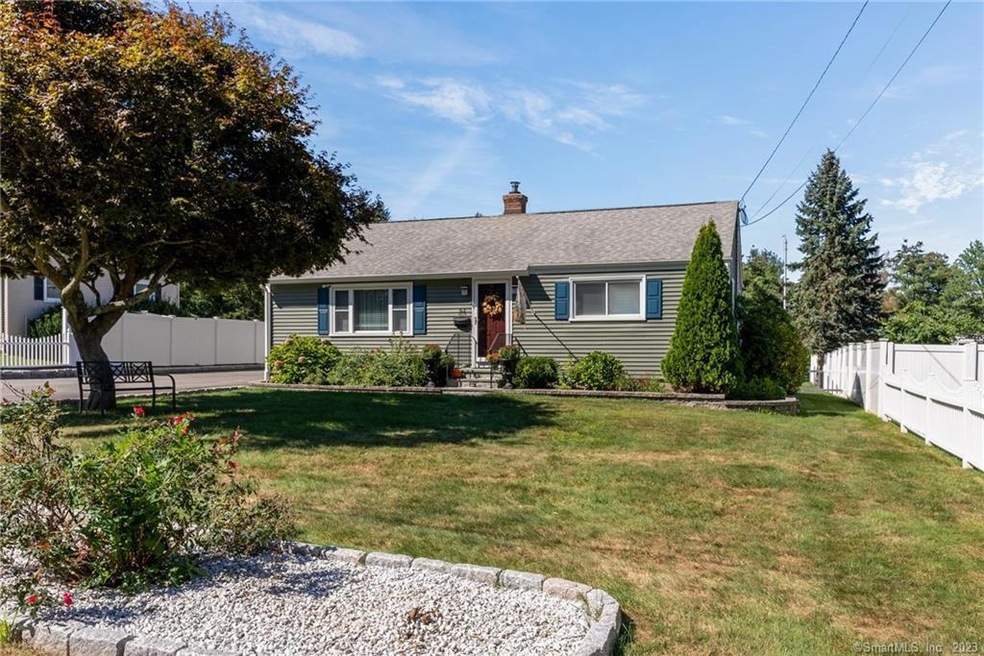
Welcome to this beautifully remodeled 2-bedroom ranch located in the highly desirable community of Wethersfield. Boasting an array of contemporary features and recent upgrades, this home offers the perfect blend of comfort, style and functionality. This home features a remodeled kitchen with custom cabinetry, granite countertops and state-of-the-art stainless steel appliances, two tastefully remodeled bathrooms, hardwood floors and recessed lighting that creates a warm and inviting atmosphere. The fully finished basement with full bath offer additional rooms many possibilities such as: office, craft room, family room and storage. Outdoor features include newer hardscaping, a spacious deck, a convenient shed for storage, and a charming patio creating the perfect setting for outdoor gatherings and relaxation. Additional features include newer siding, a newer driveway and tasteful fencing for added privacy and security. Be sure to consult the provided home upgrade sheet for a comprehensive list of additional improvements. Easy access to parks, shopping, dining and major highways. Don’t miss the opportunity to make this charming and meticulously updated ranch your forever home!
Last Agent to Sell the Property
Eagle Eye Realty PLLC License #RES.0784374 Listed on: 09/12/2023
Catherine Leake
Coldwell Banker Realty
(860) 483-3126
123 Total Sales
5 in Wethersfield
$241K - $498K Price Range
Alan Stewart Jr.
ASJ Realty Partners
(475) 471-0680
151 Total Sales
1 in Wethersfield
$425,000 Price
Jamie Bell
Berkshire Hathaway NE Prop.
(959) 777-4593
84 Total Sales
4 in Wethersfield
$345K - $495K Price Range
Jacek Mikolajczyk
Berkshire Hathaway NE Prop.
(860) 781-9643
267 Total Sales
3 in Wethersfield
$280K - $380K Price Range
Chris LaCava
Coldwell Banker Realty
(475) 323-6757
151 Total Sales
1 in Wethersfield
$500,000 Price
Stacey McPherson
KW Legacy Partners
(475) 267-1435
156 Total Sales
5 in Wethersfield
$270K - $581K Price Range
We collect this data history from publicly available records. To have your information removed, we recommend requesting removal directly through your county’s website.
| Date | Event | Price | List to Sale | Price per Sq Ft |
|---|---|---|---|---|
| 01/19/2024 01/19/24 | Sold | $345,000 | +27.8% | $173 / Sq Ft |
| 09/26/2023 09/26/23 | Pending | -- | -- | -- |
| 09/23/2023 09/23/23 | For Sale | $269,900 | -- | $135 / Sq Ft |
We collect this data history from publicly available records. To have your information removed, we recommend requesting removal directly through your county’s website.
| Year | Tax Paid | Tax Assessment Tax Assessment Total Assessment is a certain percentage of the fair market value that is determined by local assessors to be the total taxable value of land and additions on the property. | Land | Improvement |
|---|---|---|---|---|
| 2025 | $9,549 | $231,650 | $89,080 | $142,570 |
| 2024 | $5,646 | $130,640 | $59,220 | $71,420 |
| 2023 | $5,414 | $129,590 | $59,220 | $70,370 |
| 2022 | $5,324 | $129,590 | $59,220 | $70,370 |
| 2021 | $5,270 | $129,590 | $59,220 | $70,370 |
| 2020 | $5,273 | $129,590 | $59,220 | $70,370 |
| 2019 | $4,787 | $117,500 | $59,220 | $58,280 |
| 2018 | $4,523 | $110,900 | $58,000 | $52,900 |
| 2017 | $4,410 | $110,900 | $58,000 | $52,900 |
| 2016 | $4,274 | $110,900 | $58,000 | $52,900 |
| 2015 | $4,235 | $110,900 | $58,000 | $52,900 |
| 2014 | $4,074 | $110,900 | $58,000 | $52,900 |
Seller's Agent in 2024
Tammy Ferrauola
Eagle Eye Realty PLLC
(860) 205-5995
19 Total Sales
Buyer's Agent in 2024
Donna-Jean Dargie
Eagle Eye Realty PLLC
(860) 883-5419
41 Total Sales
Source: SmartMLS
MLS Number: 170597300
APN: WETH-000064-000000-000017
Disclaimer: Certain information contained herein is derived from information provided by parties other than Homes.com. All information provided is deemed reliable, but is not guaranteed to be accurate and should be independently verified.
IDX information is provided exclusively for personal, non-commercial use, and may not be used for any purpose other than to identify prospective properties consumers may be interested in purchasing. Information is deemed reliable but not guaranteed.
Ask me questions while you tour the home.