NOT LISTED FOR SALE

63 Corbin Rd Alstead, NH 03602

2 Beds
2 Baths
1,064 Sq Ft
10 Acre Lot

Sale Details

Date Sold: July 1, 2015

Last sale price $85,000 $80 Per Sq Ft

21 Days on Market

Highlights

  • Primary Bedroom Suite
  • Den
  • Skylights
  • Whirlpool Bathtub
  • 2 Car Detached Garage
  • Combination Dining and Living Room

About This Home

As of July 2015

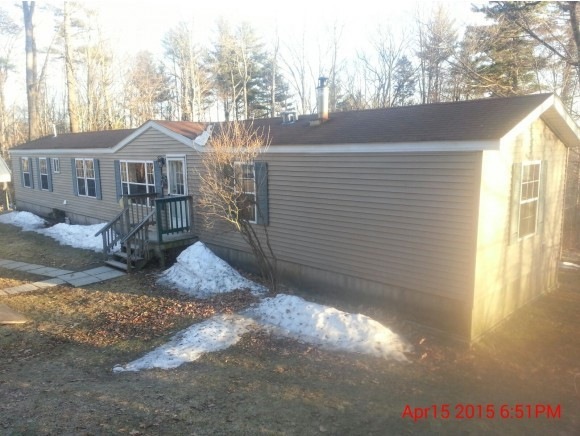
What a great home this is. This 2 bedroom 2 bath home has 2 large bedrooms on either end with an open concept kitchen/living room. Your new home comes with stainless steel appliances and a gas corner unit fireplace to help keep the chill out during the winter months. The 2 car oversized garage allows plenty of room to park your vehicles plus your toys.

Last Agent to Sell the Property

Steven Floyd

Century 21 Highview Realty Brokerage Phone: 603-542-7766 License #066378 Listed on: 04/15/2015
Last Buyer's Agent

Steven Floyd

Century 21 Highview Realty Brokerage Phone: 603-542-7766 License #066378 Listed on: 04/15/2015

Create a Home Valuation Report for This Property
The Home Valuation Report is an in-depth analysis detailing your home's value as well as a comparison with similar homes in the area

Property Details

Home Type

  • Manufactured Home

Est. Annual Taxes

  • $2,637

Year Built

  • Built in 1998

Lot Details

  • 10 Acre Lot
  • Property fronts a private road

Parking

  • 2 Car Detached Garage
  • Dirt Driveway

Home Design

  • Single Family Detached Home
  • Concrete Foundation
  • Asphalt Shingled Roof
  • Vinyl Siding

Interior Spaces

  • 1,064 Sq Ft Home
  • Property has 1 Level
  • Skylights
  • Gas Fireplace
  • Combination Dining and Living Room
  • Den
  • Crawl Space
  • Fire and Smoke Detector

Kitchen

  • Gas Range
  • Microwave
  • Dishwasher

Flooring

  • Laminate
  • Vinyl

Bedrooms and Bathrooms

  • 2 Bedrooms
  • Primary Bedroom Suite
  • En-Suite Bathroom
  • 2 Full Bathrooms
  • Whirlpool Bathtub

Laundry

  • Dryer
  • Washer

Mobile Home

  • Manufactured Home

Utilities

  • Heating System Uses Oil
  • Heating System Uses Kerosene
  • 100 Amp Service
  • Private Water Source
  • Drilled Well
  • Electric Water Heater
  • Septic Tank
  • Private Sewer

Property Details

Home Type

Manufactured Home

Est. Annual Taxes

$2,637

Year Built

Built in 1998

Lot Details

10 Acres

Parking

2

Listing Details

  • Directions: From Rte 123 Turn on to North Rd at the blinking light. Go through the 4 way intersection. Bear right at fork on to Corbin Road. Home will be on the left
  • Seasonal: No
  • Property Type: Residential
  • Year Built: 1998
  • Display On Internet: DSL
  • Architectural Style: Single Wide
  • ResoLotFeatures: Country Setting
  • Reso Structure Type: Manufactured House
  • Road Frontage Type: Dirt, Public
  • PropertySubType: Single Family Residence
  • Attribution Contact: Off: 603-542-7766
  • MLS Status: (20) Closed - Closed
  • Above Grade Finished Sq Ft: 1064.0
  • Reso Interior Features: Gas Fireplace, Laundry Hook-ups, Living/Dining, Master BR w/ BA, Skylight, Whirlpool Tub
  • Unit Levels: One
  • ResoPropertyCondition: Existing
  • Flood_Zone: No
  • Foreclosed_Or_Bank_Owned_Or_REO: No
  • Room_1_Type: Kitchen
  • Room_12_Type: Den
  • Room_17_Type: Bathroom Full
  • Room_2_Type: Dining Room
  • Room_4_Type: Office/Study
  • Room_5_Type: Office/Study
  • Room_7_Type: Primary Bedroom
  • Room_8_Type: Bedroom
  • Timeshare_Or_Fract_Ownrshp: No
  • Total_Finished_Area: 1064
  • Special Features: None
  • Property Sub Type: MobileManufactured

Interior Features

  • Appliances: Dishwasher, Dryer, Microwave, Gas Range, Refrigerator, Washer, Electric Water Heater
  • Total Bedrooms: 2
  • Flooring: Laminate, Vinyl
  • Basement: Crawl Space
  • Other Equipment: Hardwired Smoke Detector
  • Basement YN: No
  • Full Bathrooms: 2

Exterior Features

  • Driveway: Dirt
  • Roof: Asphalt Shingle
  • Construction Type: Vinyl
  • Foundation Details: Concrete, Skirted

Garage/Parking

  • Garage Spaces: 2.0
  • Attached Garage: Yes
  • Parking Features: Detached

Utilities

  • Electric: 100 Amp Service, Circuit Breakers
  • Sewer: 1000 Gallon, Private Sewer, Septic Tank
  • Heating: Kerosene, Oil, Hot Air
  • Water Source: Drilled Well, Private

Lot Info

  • Surveyed: Unknown
  • Zoning: RESIDE
  • Lot Size Acres: 10.0
  • Lot Size Sq Ft: 435600.0

Tax Info

  • Tax Year: 2014
  • Tax Annual Amount: 2637.0

Ownership History

We collect this data history from publicly available records. To have your information removed, we recommend requesting removal directly through your county’s website.

Date Name Owned For Owner Type

Purchase Details

Listed on
Apr 15, 2015
Closed on
Jul 2, 2015
Sold by
Bought by
Seller's Agent
Steven Floyd
Century 21 Highview Realty
Buyer's Agent
Steven Floyd
Century 21 Highview Realty
List Price
$99,000
Sold Price
$85,000
Premium/Discount to List
-$14,000
-14.14%

Home Financials for this Owner

Home Financials are based on the most recent Mortgage that was taken out on this home.
Original Mortgage
$68,000
Interest Rate
3.83%
Mortgage Type
New Conventional
Source: Public Records

Purchase History

We collect this data history from publicly available records. To have your information removed, we recommend requesting removal directly through your county’s website.

Date Buyer Sale Price Title Company
$85,000 --
Source: Public Records

Mortgage History

We collect this data history from publicly available records. To have your information removed, we recommend requesting removal directly through your county’s website.

Date Status Borrower Loan Amount
Closed $68,000
Source: Public Records

Property History

We collect this data history from publicly available records. To have your information removed, we recommend requesting removal directly through your county’s website.

Date Event Price List to Sale Price per Sq Ft
08/18/2025 08/18/25 Off Market $85,000 -- --
07/01/2015 07/01/15 Sold $85,000 -14.1% $80 / Sq Ft
05/06/2015 05/06/15 Pending -- -- --
04/15/2015 04/15/15 For Sale $99,000 -- $93 / Sq Ft
Source: PrimeMLS

Tax History

We collect this data history from publicly available records. To have your information removed, we recommend requesting removal directly through your county’s website.

Year Tax Paid Tax Assessment Tax Assessment Total Assessment is a certain percentage of the fair market value that is determined by local assessors to be the total taxable value of land and additions on the property. Land Improvement
2024 $3,254 $120,600 $74,400 $46,200
2023 $3,067 $120,600 $74,400 $46,200
2022 $2,972 $120,600 $74,400 $46,200
2021 $2,804 $120,600 $74,400 $46,200
2020 $2,945 $120,600 $74,400 $46,200
2019 $4,868 $96,900 $50,300 $46,600
2018 $4,862 $96,900 $50,300 $46,600
2017 $2,584 $96,900 $50,300 $46,600
2016 $2,608 $96,900 $50,300 $46,600
2015 $2,571 $96,900 $50,300 $46,600
2014 $2,637 $110,800 $58,500 $52,300
2013 $2,969 $110,800 $58,500 $52,300
Source: Public Records

Agents Affiliated with this Home

See All Agents

Map

Source: PrimeMLS

MLS Number: 4413720

PrimeMLS
Your Personal Tour Guide

Ask me questions while you tour the home.