
Niki Palmer
Realty Executives of Hickory
(717) 929-8443
71 Total Sales
2 in Taylorsville
$263K - $460K Price Range
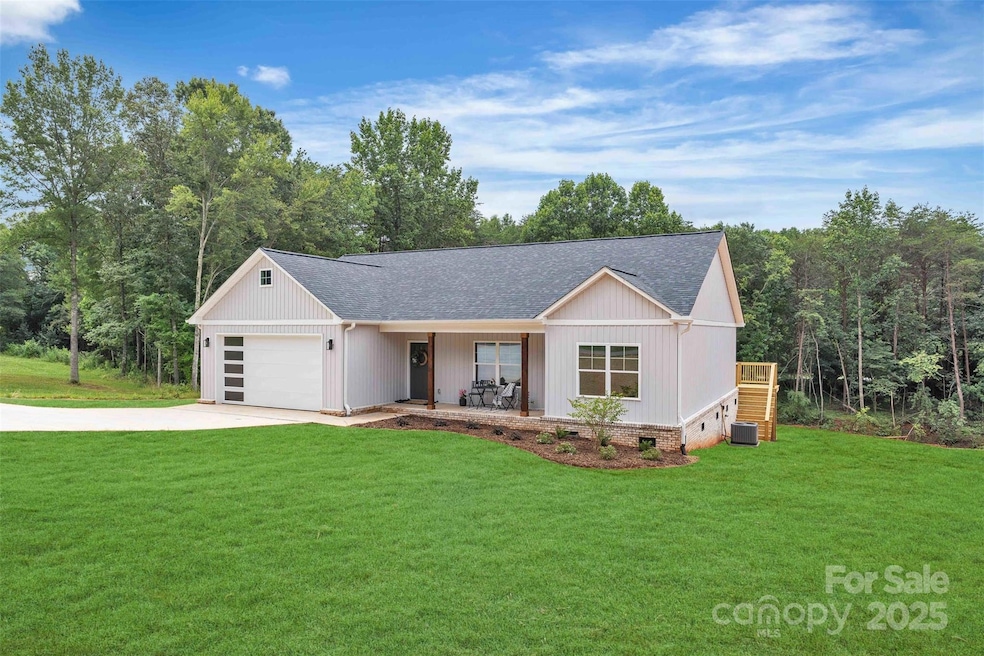
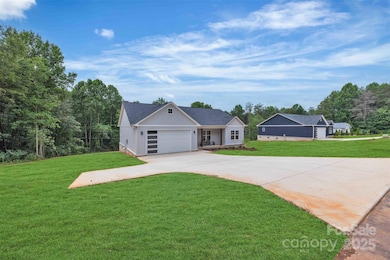
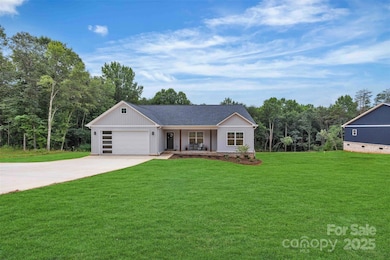
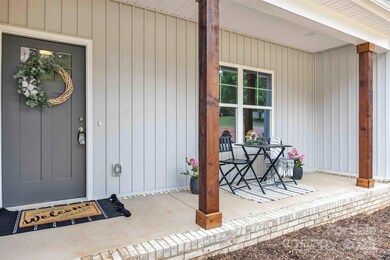
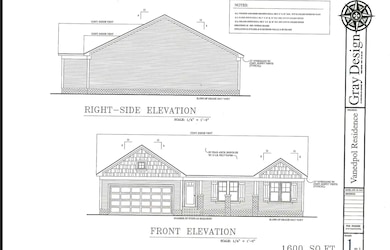

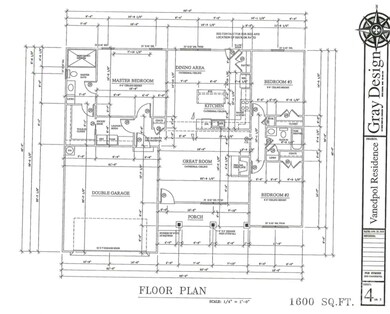
Don't miss this beautifully designed new construction home located in the desirable Cornerstone Subdivision, adjacent to Brushy Mountain Golf Course. This property combines open concept living with a split floor plan, offering both functionality and privacy. The spacious living room, dining area and kitchen flow seamlessly together, making it perfect for entertaining. The kitchen features white cabinetry, quartz countertops, gold fixtures, an eat-at-bar, and an adjoining dining space. The primary suite is privately situated and includes a floor-to-ceiling tiled walk-in shower, double vanity with gold fixtures, and a large walk-in closet. The guest bathroom, located between two additional bedrooms, also features gold fixtures for a cohesive, upscale look. This home sits on a 0.657 acre lot and offers an attached 2 car garage, covered front porch and 10x20 deck. Schedule your showing today for this fabulous home!
Last Agent to Sell the Property
Hartness Hometown Properties Brokerage Email: michellehartnessresults@gmail.com License #312232 Listed on: 05/30/2025
Niki Palmer
Realty Executives of Hickory
(717) 929-8443
71 Total Sales
2 in Taylorsville
$263K - $460K Price Range
Danielle Stone
RE/MAX A-Team
(828) 523-8779
129 Total Sales
1 in Taylorsville
$477,500 Price
Elizabeth Franklin
Realty Executives of Hickory
(828) 523-8818
102 Total Sales
2 in Taylorsville
$250K - $255K Price Range
Tom Drake
RE/MAX Realty Group
(757) 972-7543
82 Total Sales
1 in Taylorsville
$319,000 Price
Celli Mellert
Weichert, Realtors - Team Metro
(828) 523-8745
90 Total Sales
5 in Taylorsville
$268K - $650K Price Range
Kristine Hutton
Coldwell Banker Boyd & Hassell
(828) 624-3481
66 Total Sales
1 in Taylorsville
$349,900 Price
We collect this data history from publicly available records. To have your information removed, we recommend requesting removal directly through your county’s website.
| Date | Event | Price | List to Sale | Price per Sq Ft |
|---|---|---|---|---|
| 09/09/2025 09/09/25 | Sold | $381,250 | +1.7% | $238 / Sq Ft |
| 07/21/2025 07/21/25 | Pending | -- | -- | -- |
| 07/11/2025 07/11/25 | For Sale | $375,000 | -1.6% | $234 / Sq Ft |
| 07/09/2025 07/09/25 | Off Market | $381,250 | -- | -- |
| 05/30/2025 05/30/25 | For Sale | $375,000 | -- | $234 / Sq Ft |
Seller's Agent in 2025
Michelle Hartness
Hartness Hometown Properties
(828) 320-5621
192 Total Sales
Buyer's Agent in 2025
Hannah Fox
The Pinnacle Property Group NC
(336) 927-9542
116 Total Sales
Source: Canopy MLS
MLS Number: 4265503
Disclaimer: Certain information contained herein is derived from information provided by parties other than Homes.com. All information provided is deemed reliable, but is not guaranteed to be accurate and should be independently verified.
All data is obtained from various sources and may not have been verified by broker or MLS GRID. Supplied Open House Information is subject to change without notice. All information should be independently reviewed and verified for accuracy. Properties may or may not be listed by the office/agent presenting the information. Some IDX listings have been excluded from this website.
Based on information submitted to the MLS GRID
Listings courtesy of Canopy MLS as distributed by MLS GRID
Ask me questions while you tour the home.