
VIP Group
Moor Realty Group
(781) 737-7873
53 Total Sales
1 in Northborough
$315,000 Price


Estimated Value: $888,055
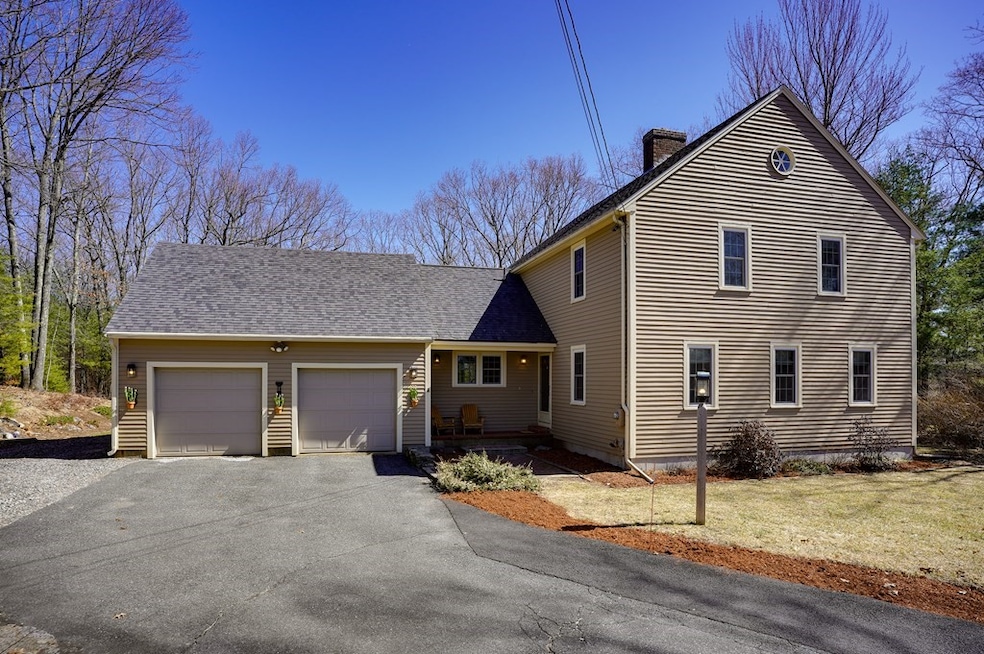
Welcome to your very own piece of paradise! This expansive colonial located high off of Davis St. features a beautiful setting with nearly two acres of wooded serenity, the perfect balance of privacy and convenience. A bright open floorplan greets you as you enter the the home - huge living rm featuring shiplap wainscoting and a large stately fireplace is adjacent to formal dining & media rms with wide plank pine flooring. Family room with vaulted wood ceiling plus a renovated kitchen w/ SS appliances, maple cabinetry, granite counters, and breakfast nook help complete the first floor. Meticulously maintained and updated throughout a longtime stewardship, these owners have made numerous improvements to this well loved property. Remodeled kitchen & baths, family room addition, replacement windows, central air, roof replacement, & Weil McLain boiler highlight the major upgrades. Plus.. New 4 Bedroom septic system (2020) offering valuable options for future expansion or room conversion!
Last Agent to Sell the Property
Berkshire Hathaway HomeServices Commonwealth Real Estate Listed on: 03/25/2021
We collect this data history from publicly available records. To have your information removed, we recommend requesting removal directly through your county’s website.
VIP Group
Moor Realty Group
(781) 737-7873
53 Total Sales
1 in Northborough
$315,000 Price
Elaine Evans Group
RE/MAX Generations
(774) 307-7101
155 Total Sales
5 in Northborough
$319K - $1.1M Price Range
Michael L. Durkin
LAER Realty Partners
(508) 978-2599
97 Total Sales
39 in Northborough
$272K - $1.6M Price Range
Lisa Zemack
Zemack Real Estate
(774) 292-5539
70 Total Sales
1 in Northborough
$580,000 Price
Lynne Eliopoulos
ERA Key Realty Services- Fram
(774) 772-6252
65 Total Sales
1 in Northborough
$1,150,000 Price
Laura Schindler
Berkshire Hathaway HomeServices Commonwealth Real Estate
(857) 465-4926
26 Total Sales
1 in Northborough
$528,000 Price
We collect this data history from publicly available records. To have your information removed, we recommend requesting removal directly through your county’s website.
| Date | Buyer | Sale Price | Title Company |
|---|---|---|---|
| $650,000 | None Available | ||
| $220,000 | -- |
We collect this data history from publicly available records. To have your information removed, we recommend requesting removal directly through your county’s website.
| Date | Status | Borrower | Loan Amount |
|---|---|---|---|
| Open | $260,000 | ||
| Closed | $75,000 | ||
| Open | $520,000 | ||
| Previous Owner | $225,000 | ||
| Previous Owner | $130,000 | ||
| Closed | $250,000 | ||
| Closed | $100,000 | ||
| Closed | $15,000 | ||
| Previous Owner | $144,100 | ||
| Previous Owner | $12,000 | ||
| Previous Owner | $122,500 |
We collect this data history from publicly available records. To have your information removed, we recommend requesting removal directly through your county’s website.
| Date | Event | Price | List to Sale | Price per Sq Ft |
|---|---|---|---|---|
| 05/20/2021 05/20/21 | Sold | $650,000 | +8.4% | $242 / Sq Ft |
| 03/30/2021 03/30/21 | Pending | -- | -- | -- |
| 03/25/2021 03/25/21 | For Sale | $599,900 | -- | $224 / Sq Ft |
We collect this data history from publicly available records. To have your information removed, we recommend requesting removal directly through your county’s website.
| Year | Tax Paid | Tax Assessment Tax Assessment Total Assessment is a certain percentage of the fair market value that is determined by local assessors to be the total taxable value of land and additions on the property. | Land | Improvement |
|---|---|---|---|---|
| 2025 | $10,995 | $771,600 | $294,000 | $477,600 |
| 2024 | $9,990 | $699,600 | $240,800 | $458,800 |
| 2023 | $9,486 | $641,400 | $228,000 | $413,400 |
| 2022 | $9,098 | $551,700 | $217,600 | $334,100 |
| 2021 | $8,762 | $511,800 | $198,800 | $313,000 |
| 2020 | $8,948 | $518,700 | $198,800 | $319,900 |
| 2019 | $8,698 | $507,200 | $193,200 | $314,000 |
| 2018 | $8,274 | $475,800 | $181,200 | $294,600 |
| 2017 | $8,104 | $466,000 | $181,200 | $284,800 |
| 2016 | $7,943 | $462,600 | $177,800 | $284,800 |
| 2015 | $7,462 | $446,000 | $180,600 | $265,400 |
| 2014 | $7,162 | $431,700 | $180,600 | $251,100 |
G
Seller's Agent in 2021
Gina Cotton
Berkshire Hathaway HomeServices Commonwealth Real Estate
(508) 393-5500
15 Total Sales
J
Buyer's Agent in 2021
Julie Byars
JByars Realty
6 Total Sales
Source: MLS Property Information Network (MLS PIN)
MLS Number: 72803694
APN: NBOR-000960-000000-000039
Disclaimer: Certain information contained herein is derived from information provided by parties other than Homes.com. All information provided is deemed reliable, but is not guaranteed to be accurate and should be independently verified.
The property listing data and information, or the Images, set forth herein were provided to MLS Property Information Network, Inc. from third party sources, including sellers, lessors and public records, and were compiled by MLS Property Information Network, Inc. The property listing data and information, and the Images, are for the personal, non-commercial use of consumers having a good faith interest in purchasing or leasing listed properties of the type displayed to them and may not be used for any purpose other than to identify prospective properties which such consumers may have a good faith interest in purchasing or leasing. MLS Property Information Network, Inc. and its subscribers disclaim any and all representations and warranties as to the accuracy of the property listing data and information, or as to the accuracy of any of the Images, set forth herein.
Ask me questions while you tour the home.