
Javyn Roundtree
Roundtree Realty LLC
(475) 267-6925
107 Total Sales
6 in Hamden
$75K - $590K Price Range
Estimated Value: $487,109
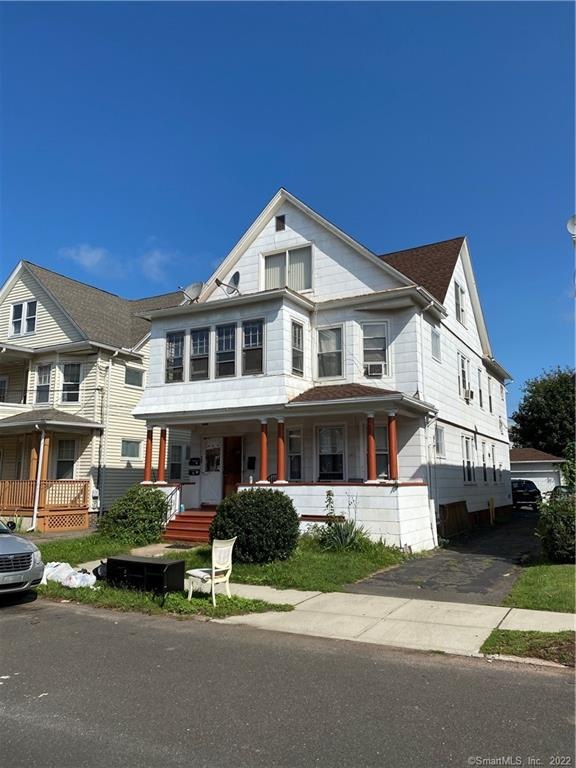
Large Hamden multi family home available. Units in really nice condition. Gas heating utilities. Two car detached garage. Mandated Hamden Fire marshal inspected & passed.
Last Agent to Sell the Property
Sette Real Estate LLC License #REB.0758711 Listed on: 10/01/2021
We collect this data history from publicly available records. To have your information removed, we recommend requesting removal directly through your county’s website.
Javyn Roundtree
Roundtree Realty LLC
(475) 267-6925
107 Total Sales
6 in Hamden
$75K - $590K Price Range
Paul Violano
Compass Connecticut, LLC
(475) 267-5128
25 Total Sales
2 in Hamden
$320K - $440K Price Range
Melissa DiPiazza
RE/MAX One
(914) 483-3631
209 Total Sales
1 in Hamden
$374,900 Price
Adriana Castagnet
Regency Real Estate, LLC
(475) 265-6595
98 Total Sales
3 in Hamden
$340K - $410K Price Range
Shawna Rohan
eXp Realty
(860) 846-3760
167 Total Sales
2 in Hamden
$265K - $350K Price Range
Ariel Edery
mygoodagent
(203) 945-1348
193 Total Sales
11 in Hamden
$165K - $465K Price Range
We collect this data history from publicly available records. To have your information removed, we recommend requesting removal directly through your county’s website.
| Date | Buyer | Sale Price | Title Company |
|---|---|---|---|
| $345,000 | None Available | ||
| James Brian J | $223,000 | -- | |
| Miedzinski Mariola A | -- | -- |
We collect this data history from publicly available records. To have your information removed, we recommend requesting removal directly through your county’s website.
| Date | Status | Borrower | Loan Amount |
|---|---|---|---|
| Open | $258,750 | ||
| Closed | -- | $258,750 | |
| Previous Owner | James Brian J | $225,349 | |
| Previous Owner | -- | $227,750 | |
| Previous Owner | Niedzinski Mariola | $55,000 | |
| Previous Owner | Miedzinski Marisola A | $95,750 |
We collect this data history from publicly available records. To have your information removed, we recommend requesting removal directly through your county’s website.
| Date | Event | Price | List to Sale | Price per Sq Ft | Prior Sale |
|---|---|---|---|---|---|
| 01/28/2022 01/28/22 | Sold | $345,000 | -3.4% | $105 / Sq Ft | |
| 11/12/2021 11/12/21 | Pending | -- | -- | -- | |
| 10/15/2021 10/15/21 | Price Changed | $357,000 | -2.7% | $109 / Sq Ft | |
| 10/01/2021 10/01/21 | For Sale | $367,000 | +64.6% | $112 / Sq Ft | |
| 01/15/2014 01/15/14 | Sold | $223,000 | -0.9% | $69 / Sq Ft | View Prior Sale |
| 11/01/2013 11/01/13 | Pending | -- | -- | -- | |
| 08/19/2013 08/19/13 | For Sale | $225,000 | -- | $69 / Sq Ft |
We collect this data history from publicly available records. To have your information removed, we recommend requesting removal directly through your county’s website.
| Year | Tax Paid | Tax Assessment Tax Assessment Total Assessment is a certain percentage of the fair market value that is determined by local assessors to be the total taxable value of land and additions on the property. | Land | Improvement |
|---|---|---|---|---|
| 2025 | $18,005 | $347,060 | $39,550 | $307,510 |
| 2024 | $11,269 | $202,650 | $25,200 | $177,450 |
| 2023 | $11,335 | $201,040 | $25,200 | $175,840 |
| 2022 | $11,154 | $201,040 | $25,200 | $175,840 |
| 2021 | $10,543 | $201,040 | $25,200 | $175,840 |
| 2020 | $7,874 | $151,480 | $28,000 | $123,480 |
| 2019 | $7,401 | $151,480 | $28,000 | $123,480 |
| 2018 | $7,265 | $151,480 | $28,000 | $123,480 |
| 2017 | $6,856 | $151,480 | $28,000 | $123,480 |
| 2016 | $6,871 | $151,480 | $28,000 | $123,480 |
| 2015 | $6,059 | $148,260 | $44,030 | $104,230 |
| 2014 | $5,920 | $148,260 | $44,030 | $104,230 |
Seller's Agent in 2022
Kurt Bauknecht
Sette Real Estate LLC
(203) 640-5400
46 Total Sales
JS
Buyer's Agent in 2022
Jim Sette
Sette Real Estate LLC
(203) 710-0047
49 Total Sales
Seller's Agent in 2014
Beth Cantor
Coldwell Banker
(203) 927-6244
182 Total Sales
Source: SmartMLS
MLS Number: 170441948
APN: HAMD-002225-000499
Disclaimer: Certain information contained herein is derived from information provided by parties other than Homes.com. All information provided is deemed reliable, but is not guaranteed to be accurate and should be independently verified.
IDX information is provided exclusively for personal, non-commercial use, and may not be used for any purpose other than to identify prospective properties consumers may be interested in purchasing. Information is deemed reliable but not guaranteed.
Ask me questions while you tour the home.