
Mandy Gruslin
Kazantzis Real Estate, LLC
(860) 530-6562
102 Total Sales
2 in Ashford
$155K - $185K Price Range
Estimated Value: $231,000 - $266,000
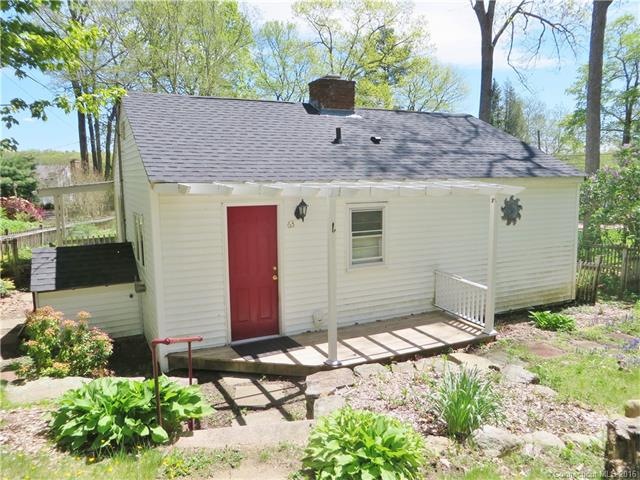
Come relax and enjoy the cool breezes coming off of the lake. This home has gleaming hardwood floors, and currently 1 bedroom, but could easily be converted to 2 bedrooms. Open floor plan, and updated kitchen, with sliding glass door leading to 14x5 sundeck and 10x8 covered porch. The dining room has a propane fireplace and is open to the living room. The yard is fenced in with shed and raised garden beds. A short walk will bring you to a private beach with shady areas and beautiful sunny sandy beach. The boat launch is just around the corner to launch your kayak or paddle boat.
Last Agent to Sell the Property
ERA Blanchard & Rossetto License #REB.0278912 Listed on: 05/18/2016
We collect this data history from publicly available records. To have your information removed, we recommend requesting removal directly through your county’s website.
Mandy Gruslin
Kazantzis Real Estate, LLC
(860) 530-6562
102 Total Sales
2 in Ashford
$155K - $185K Price Range
Steven Ferrigno
Ferrigno-Storrs, REALTORS LLC
(860) 864-4205
74 Total Sales
5 in Ashford
$245K - $1.7M Price Range
Jacqueline Kapusta
Navick Properties LLC
(959) 201-9201
42 Total Sales
1 in Ashford
$425,000 Price
Valerie MacNeil
Kazantzis Real Estate, LLC
(860) 544-2381
106 Total Sales
3 in Ashford
$199K - $369K Price Range
John Croteau
The Neighborhood Realty Group
(774) 224-6457
56 Total Sales
1 in Ashford
$410,000 Price
Marta Lisowska
KW Legacy Partners
(860) 773-4369
71 Total Sales
1 in Ashford
$585,000 Price
We collect this data history from publicly available records. To have your information removed, we recommend requesting removal directly through your county’s website.
| Date | Buyer | Sale Price | Title Company |
|---|---|---|---|
| $137,500 | -- | ||
| $51,500 | -- | ||
| $51,500 | -- | ||
| $97,900 | -- |
We collect this data history from publicly available records. To have your information removed, we recommend requesting removal directly through your county’s website.
| Date | Event | Price | List to Sale | Price per Sq Ft | Prior Sale |
|---|---|---|---|---|---|
| 08/11/2016 08/11/16 | Sold | $89,900 | -10.0% | $105 / Sq Ft | |
| 06/04/2016 06/04/16 | Pending | -- | -- | -- | |
| 05/18/2016 05/18/16 | For Sale | $99,900 | +149.8% | $116 / Sq Ft | |
| 08/07/2015 08/07/15 | Sold | $40,000 | +2.6% | $47 / Sq Ft | View Prior Sale |
| 06/22/2015 06/22/15 | Pending | -- | -- | -- | |
| 06/11/2015 06/11/15 | For Sale | $39,000 | -- | $45 / Sq Ft |
We collect this data history from publicly available records. To have your information removed, we recommend requesting removal directly through your county’s website.
| Year | Tax Paid | Tax Assessment Tax Assessment Total Assessment is a certain percentage of the fair market value that is determined by local assessors to be the total taxable value of land and additions on the property. | Land | Improvement |
|---|---|---|---|---|
| 2025 | $3,433 | $94,360 | $42,280 | $52,080 |
| 2024 | $3,242 | $94,360 | $42,280 | $52,080 |
| 2023 | $3,122 | $94,360 | $42,280 | $52,080 |
| 2022 | $3,045 | $94,360 | $42,280 | $52,080 |
| 2021 | $2,579 | $70,900 | $30,000 | $40,900 |
| 2020 | $2,612 | $70,900 | $30,000 | $40,900 |
| 2019 | $2,514 | $70,900 | $30,000 | $40,900 |
| 2018 | $2,465 | $70,900 | $30,000 | $40,900 |
| 2017 | $2,437 | $70,900 | $30,000 | $40,900 |
| 2016 | $2,470 | $76,300 | $35,800 | $40,500 |
| 2015 | $2,515 | $76,300 | $35,800 | $40,500 |
| 2014 | $2,454 | $76,300 | $35,800 | $40,500 |
Seller's Agent in 2016
Peggy Gregan
Blanchard & Rosetto Inc.
(860) 836-0496
87 Total Sales
Buyer's Agent in 2016
Michelle Manter
Berkshire Hathaway Home Services
(860) 430-4448
29 Total Sales
KK
Seller's Agent in 2015
Kimberly Kahan
Kahan O'Neill Realty, LLC
(860) 836-3003
JM
Buyer's Agent in 2015
Jeff Mathieu
Kahan O'Neill Realty, LLC
Source: SmartMLS
MLS Number: G10136448
APN: ASHF-000055-000000-000158
Disclaimer: Certain information contained herein is derived from information provided by parties other than Homes.com. All information provided is deemed reliable, but is not guaranteed to be accurate and should be independently verified.
IDX information is provided exclusively for personal, non-commercial use, and may not be used for any purpose other than to identify prospective properties consumers may be interested in purchasing. Information is deemed reliable but not guaranteed.
Ask me questions while you tour the home.