
Cathy Gonyo
RE/MAX Legends
(959) 500-6704
79 Total Sales
2 in Central Norwich
$170K - $340K Price Range
Estimated Value: $348,541
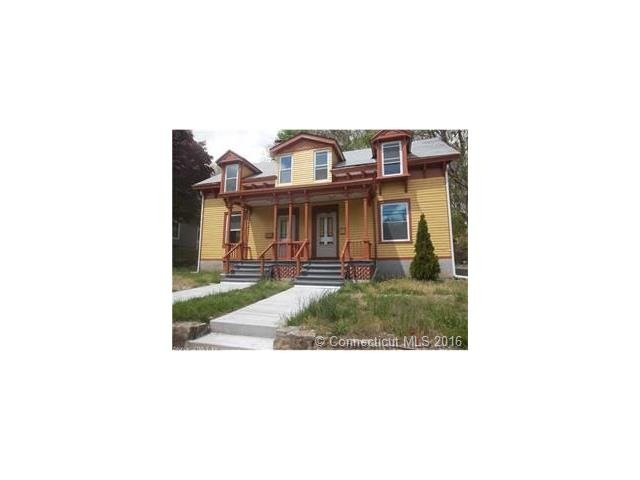
INVESTORS TAKE NOTE. NEWLY PAINTED INTERIOR, ONE NEWER BOILER, NEWER ROOF, LARGE KITCHEN, DINING AND LIVING ROOM. EACH UNIT HAS THREE BEDROOMS. PROPERTY IS IN GOOD CONDITION. OWNER WAS GETTING $1,200.00 PER MONTH WITH TENANT PAYING THEIR OWN UTILITIES.
Last Agent to Sell the Property
Carl Guild & Associates License #RES.0749880 Listed on: 11/28/2016
We collect this data history from publicly available records. To have your information removed, we recommend requesting removal directly through your county’s website.
Cathy Gonyo
RE/MAX Legends
(959) 500-6704
79 Total Sales
2 in Central Norwich
$170K - $340K Price Range
Fran Wiehn
Compass Connecticut, LLC
(959) 949-2103
78 Total Sales
2 in Central Norwich
$199K - $243K Price Range
Dan Contino
eXp Realty
(959) 215-6603
170 Total Sales
3 in Central Norwich
$260K - $316K Price Range
Samantha Smith
Choice Realty
(860) 934-0194
73 Total Sales
3 in Central Norwich
$203K - $333K Price Range
Matt Diamond
Houlihan Lawrence WD
(959) 265-0024
48 Total Sales
3 in Central Norwich
$180K - $265K Price Range
Barbara Royea
Carl Guild & Associates
(860) 809-4959
64 Total Sales
2 in Central Norwich
$265K - $455K Price Range
We collect this data history from publicly available records. To have your information removed, we recommend requesting removal directly through your county’s website.
| Date | Buyer | Sale Price | Title Company |
|---|---|---|---|
| $102,000 | -- | ||
| Deutsche Bk Natl T Co | -- | -- | |
| Souvenance Adrienne | $239,000 | -- |
We collect this data history from publicly available records. To have your information removed, we recommend requesting removal directly through your county’s website.
| Date | Event | Price | List to Sale | Price per Sq Ft |
|---|---|---|---|---|
| 03/17/2017 03/17/17 | Sold | $123,500 | -11.2% | $47 / Sq Ft |
| 01/06/2017 01/06/17 | For Sale | $139,000 | 0.0% | $53 / Sq Ft |
| 12/22/2016 12/22/16 | Pending | -- | -- | -- |
| 11/28/2016 11/28/16 | For Sale | $139,000 | -- | $53 / Sq Ft |
We collect this data history from publicly available records. To have your information removed, we recommend requesting removal directly through your county’s website.
| Year | Tax Paid | Tax Assessment Tax Assessment Total Assessment is a certain percentage of the fair market value that is determined by local assessors to be the total taxable value of land and additions on the property. | Land | Improvement |
|---|---|---|---|---|
| 2025 | $8,021 | $198,200 | $48,400 | $149,800 |
| 2024 | $7,571 | $198,200 | $48,400 | $149,800 |
| 2023 | $4,879 | $100,300 | $28,000 | $72,300 |
| 2022 | $4,863 | $100,300 | $28,000 | $72,300 |
| 2021 | $4,879 | $100,300 | $28,000 | $72,300 |
| 2020 | $4,866 | $100,400 | $28,100 | $72,300 |
| 2019 | $4,818 | $100,400 | $28,100 | $72,300 |
| 2018 | $4,810 | $99,400 | $24,100 | $75,300 |
| 2017 | $4,845 | $99,400 | $24,100 | $75,300 |
| 2016 | $4,877 | $99,400 | $24,100 | $75,300 |
| 2015 | $4,614 | $96,000 | $24,100 | $71,900 |
| 2014 | $4,409 | $96,000 | $24,100 | $71,900 |
Seller's Agent in 2017
Martha Poole
Carl Guild & Associates
(860) 376-5821
13 in this area
54 Total Sales
Buyer's Agent in 2017
Quincy Clayton
NextHome Elite Realty
(860) 705-6221
3 in this area
37 Total Sales
Source: SmartMLS
MLS Number: E10184042
APN: NORW-000101-000002-000040
Disclaimer: Certain information contained herein is derived from information provided by parties other than Homes.com. All information provided is deemed reliable, but is not guaranteed to be accurate and should be independently verified.
IDX information is provided exclusively for personal, non-commercial use, and may not be used for any purpose other than to identify prospective properties consumers may be interested in purchasing. Information is deemed reliable but not guaranteed.
Ask me questions while you tour the home.