
Olga Ramiro Ban
Red Square Real Estate LLC
(857) 799-6677
38 Total Sales
1 in Arlington Center
$1,025,000 Price
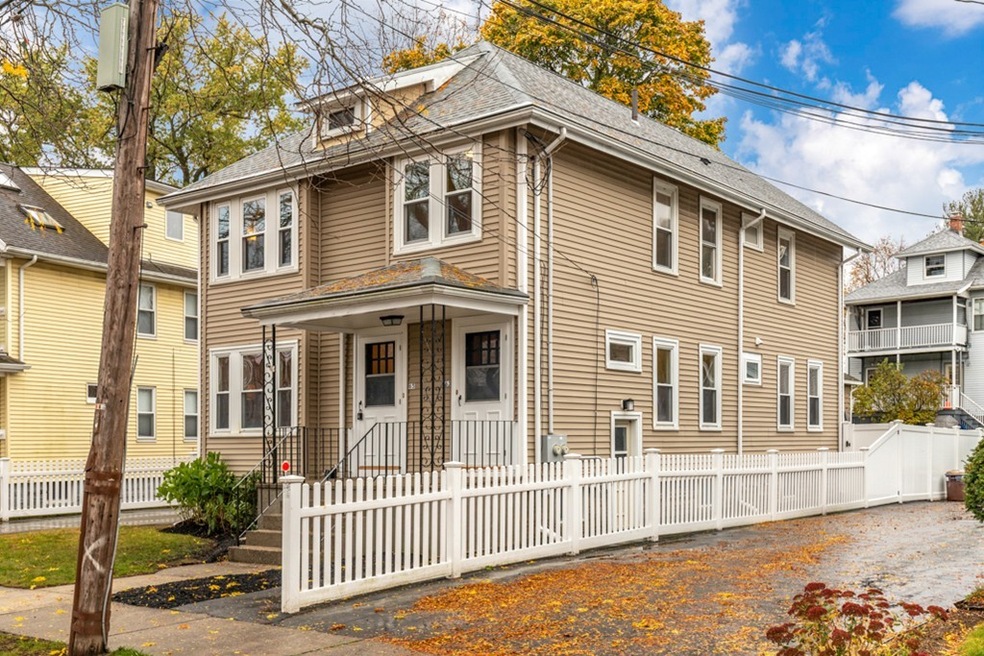

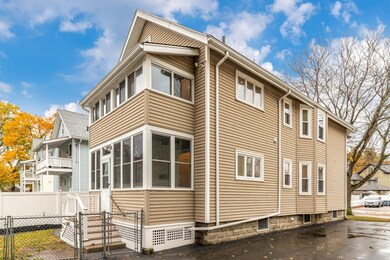
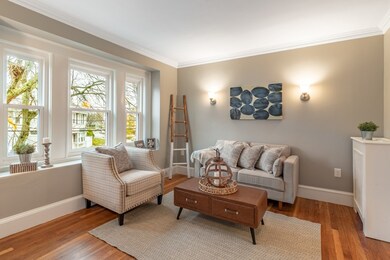
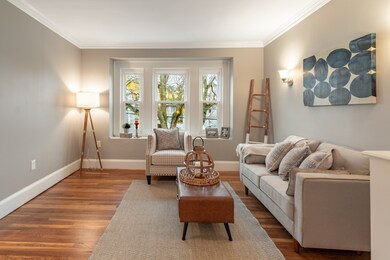
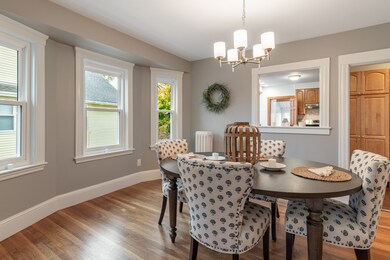
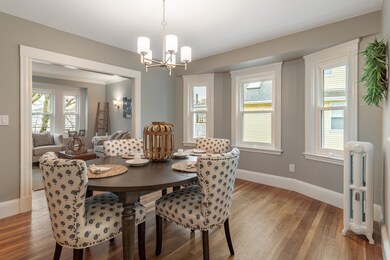
Back on market due to buyer financing. Newly renovated, this beautiful 2/3 bed condo is on a quiet street, yet close to town center! Walk to Parallel Park ½ block away. Train to North Station 4 minutes away. Beautiful kitchen with stainless steel appliances, semi-custom cabinets, quartz counter tops, full tiled backsplash and loads of cabinet and counter space! Welcoming dining and living rooms, home office/nursery, gracious entryway, rear enclosed porch, many other upgrades! Ideal for entertaining and everyday living. Fully finished attic with 2 separate bonus rooms/home office/playroom/tv room(s). Outdoor open space with generous rear yard, garage and driveway parking, and landscaped low maintenance yard. Easy access to storage in basement. All new finishes … nothing to do but move in!
Olga Ramiro Ban
Red Square Real Estate LLC
(857) 799-6677
38 Total Sales
1 in Arlington Center
$1,025,000 Price
Alexander Koziakov
Compass
(781) 417-5576
88 Total Sales
1 in Arlington Center
$423,000 Price
Molly Walker
Coldwell Banker Realty - Scituate
(339) 666-4283
116 Total Sales
1 in Arlington Center
$590,000 Price
David Leone
Gibson Sotheby's International Realty
(781) 404-3597
29 Total Sales
6 in Arlington Center
$850K - $2.6M Price Range
Amy Kirsch
Leading Edge Real Estate
(857) 240-2151
66 Total Sales
3 in Arlington Center
$777K - $1.6M Price Range
Mei Chet
Keller Williams Realty Boston Northwest
(857) 376-3587
65 Total Sales
1 in Arlington Center
$1,300,000 Price
We collect this data history from publicly available records. To have your information removed, we recommend requesting removal directly through your county’s website.
| Date | Event | Price | List to Sale | Price per Sq Ft |
|---|---|---|---|---|
| 01/30/2020 01/30/20 | Sold | $590,000 | +2.6% | $328 / Sq Ft |
| 12/10/2019 12/10/19 | Pending | -- | -- | -- |
| 11/22/2019 11/22/19 | For Sale | $575,000 | 0.0% | $319 / Sq Ft |
| 11/06/2019 11/06/19 | Pending | -- | -- | -- |
| 11/01/2019 11/01/19 | For Sale | $575,000 | -- | $319 / Sq Ft |
Seller's Agent in 2020
Victoria Keith
Board and Park
(508) 318-8659
32 Total Sales
Buyer's Agent in 2020
Audra Stevens
Escalate Real Estate
(781) 277-1785
35 Total Sales
Source: MLS Property Information Network (MLS PIN)
MLS Number: 72587552
Disclaimer: Certain information contained herein is derived from information provided by parties other than Homes.com. All information provided is deemed reliable, but is not guaranteed to be accurate and should be independently verified.
The property listing data and information, or the Images, set forth herein were provided to MLS Property Information Network, Inc. from third party sources, including sellers, lessors and public records, and were compiled by MLS Property Information Network, Inc. The property listing data and information, and the Images, are for the personal, non-commercial use of consumers having a good faith interest in purchasing or leasing listed properties of the type displayed to them and may not be used for any purpose other than to identify prospective properties which such consumers may have a good faith interest in purchasing or leasing. MLS Property Information Network, Inc. and its subscribers disclaim any and all representations and warranties as to the accuracy of the property listing data and information, or as to the accuracy of any of the Images, set forth herein.
Ask me questions while you tour the home.