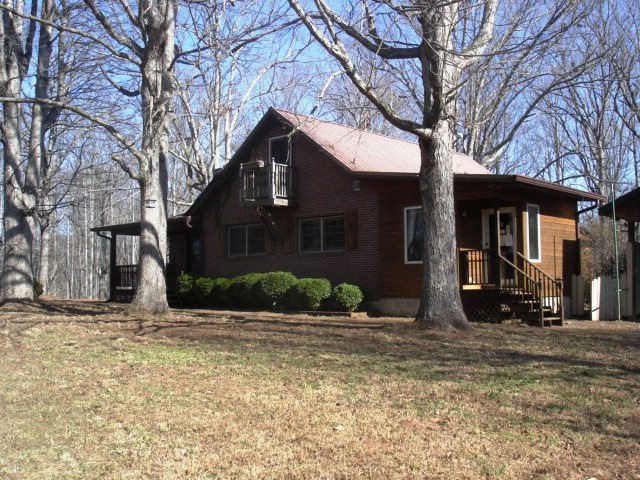
NOT LISTED FOR SALE

63 Midway Dr Patrick Springs, VA 24133

4 Beds
2.5 Baths
1,752 Sq Ft
2.07 Acre Lot

Sale Details

Date Sold: August 9, 2013

Last sale price $45,000 $26 Per Sq Ft

120 Days on Market

Highlights

  • Deck
  • No HOA
  • Ceiling Fan
  • 1 Fireplace
  • Detached Garage

About This Home

As of August 2013

Charm and Character. Country front porch. Sunroom. Living room with fireplace. Huge oversize detached garage. This is a Fannie Mae HomePath property. Purchase this property for as little as 3% down. This property is approved for Homepath Renovation Mortgage Financing .

Last Agent to Sell the Property

Cathy Spencer

THE SPENCER GROUP REAL ESTATE & AUCTION INC License #0225019646 Listed on: 04/02/2013

Last Buyer's Agent

Non Member Transaction Agent

Non-Member Transaction Office

Create a Home Valuation Report for This Property
The Home Valuation Report is an in-depth analysis detailing your home's value as well as a comparison with similar homes in the area

Property Details

Home Type

  • Manufactured Home

Est. Annual Taxes

  • $743

Year Built

  • Built in 1958

Lot Details

  • 2.07

Parking

  • Detached Garage

Home Design

  • Single Family Detached Home
  • Manufactured Home
  • Brick Exterior Construction

Interior Spaces

  • 1,752 Sq Ft Home
  • 1.5-Story Property
  • Ceiling Fan
  • 1 Fireplace
  • Crawl Space

Kitchen

  • Electric Range
  • Dishwasher

Bedrooms and Bathrooms

  • 4 Bedrooms | 2 Main Level Bedrooms

Schools

  • Hardin Reynolds Elementary School
  • Patrick County High School

Additional Features

  • Deck
  • 2.07 Acre Lot
  • Heat Pump System

Community Details

  • No Home Owners Association

Listing and Financial Details

  • REO, home is currently bank or lender owned
  • Tax Lot 1

Property Details

Home Type

Manufactured Home

Est. Annual Taxes

$743

Year Built

Built in 1958

Lot Details

2.07 Acres

Listing Details

  • Interior Features: Ceiling Fan
  • Heating System: Heat Pump Electric
  • Type: Residential
  • Property Subtype 1: Single Family Residence
  • Has Basement: Crawl Space
  • Major Appliances: Dishwasher, Range Electric
  • Cooling System: Heat Pump Electric
  • Outside Features: Deck
  • BedroomsBREntryLevel: 2
  • EntryAboveGrdFin Sq Ft: 1480.00
  • Fireplace Number Fireplaces: 1
  • HalfBathsHalfBathsUpperLvl: 1
  • Major Area: 12 - Patrick County
  • Hoa2 Or Poa: No
  • PrimCoveredPrking: Garage Detached
  • REOProperties: REO
  • Residential Type: Detached
  • Style Of House: 1.5 Story
  • Total Above Grd Fin S Q F T: 1752
  • TotalBdrm: 4
  • TotalBths: 2.10
  • TotalFBaths: 2
  • Total Finished Sq Ft: 1752.00
  • TotalHBaths: 1
  • UpperAboveGrdFin Sq Ft: 272.00
  • Water Class: N/A
  • YardSign: Yes
  • Special Features: None
  • Property Sub Type: MobileManufactured
  • Stories: 1

Interior Features

  • Basement YN: No

Utilities

  • Sewer Description: PrivSept-permit unkn
  • Water Description: Private Well

Lot Info

  • Lot Description: Varied
  • Lot Dimensions: 2.07
  • Property Group Id: 19990816212109142258000000
  • Total Acreage: 2.07
  • Lot: 1

Building Info

  • Year Built: 1958

Tax Info

  • Taxes (6 mo): 743.00

MLS Schools

  • Elementary School: Hardin Reynolds
  • HighSchool: Patrick County
  • Middle School: Other - See Remarks

Property History

We collect this data history from publicly available records. To have your information removed, we recommend requesting removal directly through your county’s website.

Date Event Price List to Sale Price per Sq Ft
08/09/2013 08/09/13 Sold $45,000 -35.6% $26 / Sq Ft
07/31/2013 07/31/13 Pending -- -- --
04/02/2013 04/02/13 For Sale $69,900 -- $40 / Sq Ft
Source: Roanoke Valley Association of REALTORS®

Agents Affiliated with this Home

  • Section Image
See All Agents

Map

Source: Roanoke Valley Association of REALTORS®

MLS Number: 791113

Roanoke Valley Association of REALTORS®
Your Personal Tour Guide

Ask me questions while you tour the home.