NOT LISTED FOR SALE

63 Mikes Rd Brierfield, AL 35035

Estimated Value: $432,000 - $516,000

3 Beds
3 Baths
3,676 Sq Ft
$131/Sq Ft Est. Value

Sale Details

Date Sold: August 14, 2018

Last sale price $299,900 $82 Per Sq Ft

Est. 60% increase in value since last sale

Current estimated payment $2,705 / mo

31 Days on Market

Highlights

  • In Ground Pool
  • Sitting Area In Primary Bedroom
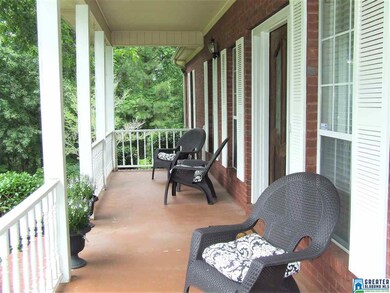
  • Covered Deck
  • Fishing
  • Lake Property
  • Double Shower

About This Home

As of August 2018


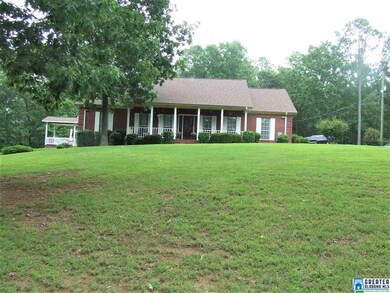


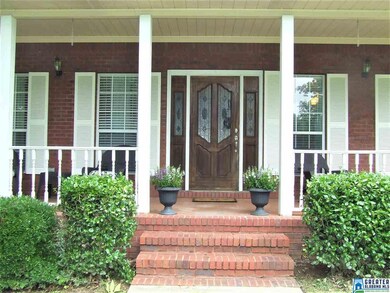
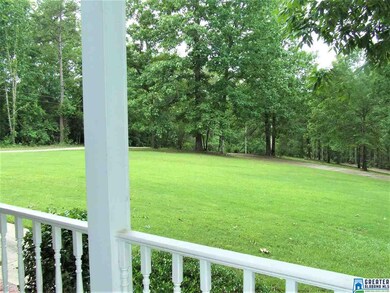
Looking for your own Get A Way? This home has 5 acres, a personal in ground pool, and ample parking. Walk inside to find hardwood floors, a formal dining room, large great room/w fireplace, and French doors leading to a covered patio. The kitchen has tons of cabinets, granite countertops, stainless appliances, a breakfast bar, and eat in area. The light filled master bedroom contains a large walk in closet, master bath w/ heated jetted tub, a double vanity, and separate shower. Split bedrooms with second full bath. Other amenities include an open patio, pool house, and tiered decks around the pool. The home also has an 80 gallon programmable hot water heater, 4 ton Lenox HVAC unit, and external security cameras. 63 Mike's Rd is surrounded by mature trees, in a wooded community ideal for ATV's or fishing. On any given day, deer are visible from your front or rear windows. It's a lot to put on paper, don't let me tell you the story, come see for yourself!

Last Agent to Sell the Property

Lynn Tolbert

Oak Mountain Realty Group LLC Listed on: 05/28/2018

Last Buyer's Agent

Matt Massey

TEAMMASSEYPROPERTIES, LLC

Create a Home Valuation Report for This Property
The Home Valuation Report is an in-depth analysis detailing your home's value as well as a comparison with similar homes in the area

Home Details

Home Type

  • Single Family

Est. Annual Taxes

  • $672

Year Built

  • Built in 1993

Lot Details

  • 5.2 Acre Lot
  • Interior Lot
  • Few Trees

HOA Fees

  • $7 Monthly HOA Fees

Parking

  • 1 Car Attached Garage
  • Basement Garage
  • Garage on Main Level
  • Side Facing Garage
  • Driveway

Home Design

  • Four Sided Brick Exterior Elevation

Interior Spaces

  • 1-Story Property
  • Crown Molding
  • Ceiling Fan
  • Marble Fireplace
  • Gas Fireplace
  • Double Pane Windows
  • Bay Window
  • French Doors
  • Great Room with Fireplace
  • Living Room with Fireplace
  • Breakfast Room
  • Dining Room
  • Den
  • Pull Down Stairs to Attic
  • Home Security System

Kitchen

  • Electric Cooktop
  • Stove
  • Dishwasher
  • Kitchen Island
  • Solid Surface Countertops

Flooring

  • Carpet
  • Laminate
  • Tile

Bedrooms and Bathrooms

  • 3 Bedrooms
  • Sitting Area In Primary Bedroom
  • Split Bedroom Floorplan
  • Walk-In Closet
  • 3 Full Bathrooms
  • Hydromassage or Jetted Bathtub
  • Bathtub and Shower Combination in Primary Bathroom
  • Double Shower
  • Separate Shower
  • Linen Closet In Bathroom

Laundry

  • Laundry Room
  • Laundry on main level
  • Washer and Electric Dryer Hookup

Finished Basement

  • Basement Fills Entire Space Under The House
  • Block Basement Construction

Outdoor Features

  • In Ground Pool
  • Lake Property
  • Covered Deck
  • Covered Patio or Porch
  • Exterior Lighting

Utilities

  • Central Heating and Cooling System
  • Electric Water Heater
  • Septic Tank

Listing and Financial Details

  • Tax Lot 41
  • Assessor Parcel Number 08.09290000004.042

Community Details

Overview

  • Brierfield Estates Volunt Association, Phone Number (205) 910-2243

Recreation

  • Fishing

Home Details

Home Type

Single Family

Est. Annual Taxes

$672

Year Built

Built in 1993

Lot Details

5.2 Acres

HOA Fees

$7 per month

Parking

1

Listing Details

  • Class: RESIDENTIAL
  • Property Access: Gravel Road, Paved Road, Public Road
  • Living Area: 2812
  • Legal Description: Brierfield Estates Lot 41 Phase 2 S29-T24N-R12E BK121 PG179 Book 135 Page 1123 217/592
  • Fire District: Brierfield Volunteer Fire Department
  • Number Levels: 1-Story
  • Property Type: Single Family
  • Termite Company Name: Cook's
  • Termite Contract: Yes
  • Year Built Description: Existing
  • Year Built: 1993
  • Special Features: None
  • Property Sub Type: Detached
  • Year Built: 1993

Interior Features

  • Interior Amenities: Bay Window, French Doors, Security System, Split Bedroom
  • Fireplace Details: Marble (FIREPL)
  • Fireplace Location: Great Room (FIREPL), Living Room (FIREPL)
  • Fireplace Type: Gas (FIREPL)
  • Floors: Carpet, Hardwood Laminate, Tile Floor
  • Number Fireplaces: 1
  • Bedroom/Bathroom Features: Double Shower, Jetted Tub, Linen Closet, Separate Shower, Sitting Area in Master, Split Bedrooms, Tub/Shower Combo, Walk-In Closets
  • Bedrooms: 3
  • Full Bathrooms: 3
  • Total Bathrooms: 3
  • Concatenated Rooms: |GreatRoom1|Kitchen1|BrkfastRM1|DiningRoom1|MasterBR1|MasterBath1|Bedroom1|Bedroom1|FullBath1|Laundry1|Living1|Den1|FullBathB|
  • Room 1: Great Room, On Level: 1
  • Room 2: Kitchen, On Level: 1
  • Room 3: Breakfast Room, On Level: 1
  • Room 4: Dining Room, On Level: 1
  • Room 5: Master Bedroom, On Level: 1
  • Room 6: Master Bath, On Level: 1
  • Room 7: Bedroom, On Level: 1
  • Room 8: Bedroom, On Level: 1
  • Room 9: Full Bath, On Level: 1
  • Room 10: Laundry, On Level: 1
  • Room 11: Living, On Level: 1
  • Room 12: Den/Family, On Level: 1
  • Room 13: Full Bath, On Level: B
  • Basement Rooms: Full Bath (LVL BSMT)
  • Rooms Level 1: Bedroom (LVL 1), Breakfast Room (LVL 1), Den/Family (LVL 1), Dining Room (LVL 1), Full Bath (LVL 1), Great Room (LVL 1), Kitchen (LVL 1), Laundry (LVL 1), Living (LVL 1), Master Bath (LVL 1), Master Bedroom (LVL 1)
  • Basement Style: Full Basement
  • Basement Style II: All Finished
  • Basement Style III: Concrete Block
  • Kitchen Countertops: Solid Surface
  • Kitchen Equipment: Cooktop-Electric, Dishwasher Built-In, Self-Cleaning, Stove-Electric
  • Kitchen Features: Eating Area, Island, Pantry
  • Laundry: Yes
  • Laundry Dryer Hookup: Dryer-Electric
  • Laundry Features: Washer Hookup
  • Laundry Location: Laundry (MLVL)
  • Laundry Space: Room
  • Attic: Yes
  • Attic Type: Pull-Down
  • Basement Finished Sq Ft: 864
  • Main Level Sq Ft: 2812

Exterior Features

  • Patio: Yes
  • Construction: 4 Sides Brick
  • Decks: Yes
  • Decks Type: Covered (DECK), Open (DECK)
  • Exterior Features: Lighting System
  • Foundation: Basement
  • Patio Type: Covered - (PATIO)
  • Pool: Yes
  • Pool Features: In-Ground
  • Pool: Personal Pool
  • Water Heater: Electric (WTRHTR)

Garage/Parking

  • Garage Entry Location: Side
  • Number Total Garage Spaces: 1
  • Parking Features: Attached, Basement Parking, Driveway Parking, Parking (MLVL)

Utilities

  • Heating: Central (HEAT)
  • Cooling: Central (COOL)
  • Sewer/Septic System: Septic
  • Water: Public Water
  • HVAC Area: 3676

Condo/Co-op/Association

  • Amenities: Boats-Non Motor Only, Fishing, Private Lake, Street Lights
  • Association Fee: Yes
  • Association Fee: 80
  • Association Fee Per: Yearly
  • HOA Management Company: Brierfield Estates Volunt
  • Hoa Phone: 205-910-2243

Fee Information

  • Fire Fee: Yes
  • Fire Fee Amount: 100
  • Fire Fee Per: Yearly
  • Garbage Fee: Yes
  • Garbage Fee Amount: 56
  • Garbage Fee Per: Quarterly

Lot Info

  • Assessor Parcel Number: 08.09290000004.042
  • Lot Description: Acreage, Interior Lot, Some Trees, Subdivision
  • Lot Number: 41
  • Number Acres: 5.2

Green Features

  • Energy Green Features: Ceiling Fans, Doub Paned Windows

Tax Info

  • Tax District: COUNTY
  • Annual Tax: 672

Ownership History

We collect this data history from publicly available records. To have your information removed, we recommend requesting removal directly through your county’s website.

Date Name Owned For Owner Type

Purchase Details

Listed on
May 28, 2018
Closed on
Aug 23, 2018
Sold by
Shores Harry L and Shores Carla B
Bought by
Seller's Agent
Lynn Tolbert
Oak Mountain Realty Group LLC
Buyer's Agent
Matt Massey
TEAMMASSEYPROPERTIES, LLC
List Price
$299,900
Sold Price
$299,900
Current Estimated Value
$481,000

Home Financials for this Owner

Home Financials are based on the most recent Mortgage that was taken out on this home.
Estimated Appreciation
$181,100
Avg. Annual Appreciation
6.04%
Original Mortgage
$284,905
Interest Rate
4.5%
Mortgage Type
Unknown

Purchase Details

Closed on
Jun 27, 2008
Sold by
Spikes Jack N and Spikes Irene J
Bought by
Shores Harry L
Source: Public Records

Purchase History

We collect this data history from publicly available records. To have your information removed, we recommend requesting removal directly through your county’s website.

Date Buyer Sale Price Title Company
$299,900 --
Shores Harry L $252,500 --
Source: Public Records

Mortgage History

We collect this data history from publicly available records. To have your information removed, we recommend requesting removal directly through your county’s website.

Date Status Borrower Loan Amount
Open $283,600
Closed Petitjean John $284,905
Source: Public Records

Property History

We collect this data history from publicly available records. To have your information removed, we recommend requesting removal directly through your county’s website.

Date Event Price List to Sale Price per Sq Ft
08/14/2018 08/14/18 Sold $299,900 0.0% $82 / Sq Ft
06/28/2018 06/28/18 Pending -- -- --
05/28/2018 05/28/18 For Sale $299,900 -- $82 / Sq Ft
Source: Greater Alabama MLS

Tax History

We collect this data history from publicly available records. To have your information removed, we recommend requesting removal directly through your county’s website.

Year Tax Paid Tax Assessment Tax Assessment Total Assessment is a certain percentage of the fair market value that is determined by local assessors to be the total taxable value of land and additions on the property. Land Improvement
2025 $684 $28,520 $4,560 $23,960
2024 $684 $28,520 $4,560 $23,960
2023 $684 $27,900 $3,940 $23,960
2022 $551 $23,440 $3,940 $19,500
2021 $615 $25,900 $3,940 $21,960
2020 $551 $23,440 $3,940 $19,500
2019 $558 $23,680 $3,940 $19,740
2018 $672 $25,720 $3,940 $21,780
2017 $672 $25,720 $3,940 $21,780
2016 $672 $25,720 $3,940 $21,780
2015 $672 $25,720 $3,940 $21,780
2014 $657 $21,180 $3,940 $21,180
2013 $657 $0 $0 $0
Source: Public Records

Agents Affiliated with this Home

  • Section Image
  • Section Image
See All Agents

Map

Source: Greater Alabama MLS

MLS Number: 818148

Greater Alabama MLS

APN: 08-09-29-0-000-004-0420

Your Personal Tour Guide

Ask me questions while you tour the home.